

Roof Load Calculations — Dead Load, Live Load, and Structural Safety
Every roof is engineered to carry a specific amount of weight. Dead load, live load, snow load, and wind uplift each play a role in keeping your roof safe and your home protected.
Certified by Industry-Leading Manufacturers
The Engineering Behind Every Roof
Your roof is a structure, and like every structure, it has limits. The trusses or rafters that form the skeleton of your roof were designed by an engineer to carry a calculated amount of weight — expressed in pounds per square foot (psf). That calculation accounts for the permanent weight of the roofing materials, the temporary weight of workers and equipment, and the environmental forces that nature delivers in the form of rain, ice, snow, and wind.
Load calculations are not academic exercises. They are the reason your roof stands up. When a roof structure carries more weight than it was designed for, the consequences follow a predictable progression: first, deflection (sagging between support points). Then, cracking or splitting of framing members. Eventually, if overloading is severe or sustained, partial or complete structural failure. None of these outcomes happen without warning — a sagging roof ridge or visible deflection in rafters are signs that the structure is carrying more load than it should.
Building codes — including the International Residential Code (IRC) adopted by Georgia — require that roof structures be designed for specific load combinations. The code does not tell the builder how to frame the roof; it tells the builder what loads the framing must resist. The framing design — truss configuration, rafter size, spacing, and connection details — is the engineer's solution to meeting those load requirements.
For homeowners, load calculations matter most during three events: roof replacement (especially when changing material types), adding equipment to the roof (solar panels, HVAC units, satellite dishes), and after storm damage that may have compromised structural members. During each of these events, someone needs to verify that the planned load falls within the structure's design capacity. That someone should be a licensed contractor or structural engineer — not a salesman who wants to close a deal.
At 1 Source Roofing and Restoration, we evaluate structural conditions as part of every roof replacement project across metro Atlanta. When we remove the old shingles and expose the deck, we inspect the framing for signs of overloading, water damage, and deterioration. This inspection step is where load awareness becomes practical — we are looking at the structure that carries the load, not just the surface that sheds the water.
Dead Load: What Your Roof Carries Every Day
Dead load is the weight of all permanent construction materials that make up the roof assembly. Unlike live loads (which come and go), dead load is constant — it is there 24 hours a day, 365 days a year, from the day the roof is built until the day it is torn off. Every material choice you make adds to the dead load, and every dead load increase reduces the remaining capacity available for live loads, snow, and other variable forces.
The components that contribute to residential roof dead load include:
Roof Covering (Shingles)
Asphalt shingles are the lightest common roofing material. Standard three-tab shingles weigh approximately 2.0-2.5 psf. Architectural (dimensional) shingles — the type 1 Source Roofing installs on most residential projects — weigh 2.5-4.0 psf, depending on the product line. Premium designer shingles can reach 4.5 psf. For comparison, concrete tile weighs 9-12 psf, clay tile 8-15 psf, and natural slate 7-10 psf. This weight difference is why you cannot switch from asphalt shingles to tile or slate without verifying that the existing structure can handle the additional dead load.
Roof Deck
Most residential roofs in metro Atlanta use either plywood or oriented strand board (OSB) decking. A standard 7/16" OSB panel weighs approximately 1.5 psf. A 1/2" plywood panel weighs approximately 1.5-1.8 psf. Thicker panels (5/8" or 3/4") used on wider rafter spacing or for enhanced impact resistance add 2.0-2.5 psf. Our roof deck requirements guide covers the specifications for deck thickness, nailing patterns, and acceptable panel types.
Underlayment
Asphalt-saturated felt underlayment (15 lb or 30 lb) adds 0.1-0.3 psf — a negligible amount in the overall dead load calculation, but included for accuracy. Synthetic underlayments are even lighter, typically under 0.1 psf. Self-adhering membranes (ice and water shield) used in valleys and at eaves weigh 0.2-0.4 psf.
Flashing
Step flashing, valley flashing, drip edge, and chimney flashing contribute minimal dead load on a per-square-foot basis — typically well under 0.1 psf averaged across the roof surface. However, at localized points (such as a chimney cricket), the combined weight of multiple flashing layers, sealant, and counterflashing is higher than the field average.
Insulation
If insulation is installed at the roof deck level (as in cathedral ceilings or conditioned attic assemblies), it adds to dead load. Rigid foam insulation adds 0.1-0.3 psf per inch of thickness, depending on the foam type. Fiberglass batts installed between rafters add approximately 0.1-0.2 psf. Spray foam (closed-cell) adds approximately 0.2-0.3 psf per inch.
Dead Load Reference Table
| Component | Material | Weight (psf) |
|---|---|---|
| Shingles | 3-Tab Asphalt | 2.0 - 2.5 |
| Shingles | Architectural Asphalt | 2.5 - 4.0 |
| Shingles | Concrete Tile | 9.0 - 12.0 |
| Shingles | Natural Slate | 7.0 - 10.0 |
| Deck | 7/16" OSB | 1.5 |
| Deck | 1/2" Plywood | 1.5 - 1.8 |
| Underlayment | 30 lb Felt | 0.2 - 0.3 |
| Underlayment | Synthetic | 0.05 - 0.1 |
| Underlayment | Ice & Water Shield | 0.2 - 0.4 |
| Insulation | Rigid Foam (per inch) | 0.1 - 0.3 |
A typical residential asphalt shingle roof assembly in Atlanta — architectural shingles over synthetic underlayment on 7/16" OSB — carries a total dead load of approximately 4.5-6.0 psf. Add a second layer of shingles through an overlay, and the dead load jumps to 7.0-10.0 psf. That overlay adds roughly 50-70% more permanent weight to the structure. This is one of several reasons 1 Source Roofing recommends full tear-off rather than overlay on every project. See our technical page on proper shingle installation for more on why starting with a clean deck matters.
Live Load: The Weight That Comes and Goes
Live load accounts for all temporary and variable weight that acts on the roof structure. Unlike dead load, which is constant, live load changes based on what is happening on or to the roof at any given time. The building code establishes minimum live load requirements to ensure that the roof framing can handle the heaviest expected temporary conditions without structural damage.
Construction and Maintenance Loads
The most common live load scenario for a residential roof is workers standing and moving on the surface during construction, repair, or maintenance. A roofing crew of four workers, each weighing 200+ pounds with tool belts and pneumatic nail guns, places concentrated live loads at multiple points on the roof simultaneously. Material staging — stacked bundles of shingles waiting to be installed — creates additional concentrated loads. A single bundle of architectural shingles weighs approximately 65-80 pounds. A pallet of 42 bundles delivered to a roof section concentrates over 3,000 pounds in a small area.
Professional contractors stage materials to distribute this weight across multiple trusses or rafters rather than concentrating it over a single span. At 1 Source Roofing, our crews limit the number of staged bundles in any single roof section and position stacks directly over bearing walls or truss bearing points whenever possible. This is a basic framing-awareness practice that protects the structure during the replacement process.
IRC Live Load Requirements
The International Residential Code (IRC) Table R301.6 specifies minimum roof live loads based on roof slope and tributary loaded area. For steep-slope roofs (slopes greater than 4:12, which includes most residential roofs in Georgia), the minimum design live load is 20 psf for tributary areas up to 200 square feet. For larger tributary areas, the required live load reduces to as low as 12 psf, reflecting the statistical improbability of the entire roof being uniformly loaded at maximum capacity at the same time.
The 20 psf minimum for typical residential roofs is adequate for normal construction and maintenance activities. It accommodates workers, tools, and reasonable material staging. It does not accommodate unusual concentrations — such as a hot tub installed on a roof deck or heavy mechanical equipment placed on a low-slope section without structural reinforcement.
The Relationship Between Dead Load and Live Load
Every pound added to dead load is one pound less available for live load. The structure does not get stronger because you added more material — it gets closer to its design limit.
Total load capacity is fixed by the structural design. Dead load and live load compete for the same capacity. Every pound added to dead load (heavier shingles, additional layers, thicker insulation) is one pound less available for live load. This is why an overlay — adding a second layer of shingles without removing the first — reduces the roof's effective live load capacity. The structure does not get stronger because you added more material; it gets closer to its design limit.
Consider a roof designed for a total load of 30 psf. With a single-layer dead load of 5 psf, the remaining live load capacity is 25 psf — well above the 20 psf code minimum. Add a second shingle layer (approximately 3 psf), and the dead load rises to 8 psf, leaving only 22 psf of live load capacity. Still above code minimum, but the safety margin has narrowed. Now add solar panels (4 psf of dead load), and the total dead load is 12 psf with only 18 psf of live load capacity remaining — below the 20 psf code minimum. The roof is technically overloaded even with no one standing on it during a heavy rain event.
Protect Your Roof's Structural Integrity
1 Source Roofing inspects your roof structure during every replacement project — not just the surface. Call for a free inspection and honest assessment.
Call (404) 277-1377Snow and Rain: Environmental Loads on Atlanta Roofs
Atlanta is not Buffalo. Georgia homeowners do not spend their winters shoveling snow off their roofs. But the assumption that snow load is zero in Georgia is wrong, and the assumption that rain load is negligible is dangerously incomplete.
Georgia Ground Snow Loads
ASCE 7-16 (the structural loading standard referenced by the IRC) assigns ground snow loads based on geographic location. For the Atlanta metropolitan area, the ground snow load ranges from 5 to 10 psf, depending on the specific county and elevation. North Georgia, particularly areas above 2,000 feet in elevation, can see ground snow loads of 10-15 psf.
These numbers are low compared to northern states (where ground snow loads of 40-80 psf are common), but they are not zero. A 5 psf snow load on a roof that is already carrying 10 psf of dead load (from an overlay plus aging materials) and has a 20 psf live load minimum means the structure needs to handle 35 psf total — which is above the design capacity of many lightweight residential truss systems.
Atlanta averages 2.9 inches of snowfall per year, but the average is misleading. The January 2014 ice storm deposited 2-3 inches of ice weighing 10-15 psf — far more than fluffy snow.
Atlanta averages about 2.9 inches of snowfall per year, but the average is misleading. The January 2014 ice storm deposited 2-3 inches of ice across metro Atlanta, which weighs approximately 10-15 psf — far more than the same depth of fluffy snow. Ice loading events are infrequent but significant when they occur, and the weight of ice on a roof that is already carrying a second layer of shingles creates a combined load that can approach or exceed design limits.
Rain Load
Rain load is a concern primarily for low-slope roofs and flat roof sections. On steep-slope roofs (greater than 4:12 pitch), water runs off quickly enough that the instantaneous weight of rain on the surface is minimal. But many Atlanta homes have mixed roof profiles that include both steep and low-slope sections. A low-slope porch roof, a flat-roofed addition, or an architecturally designed butterfly roof may accumulate standing water during heavy downpours.
Atlanta receives approximately 50 inches of rainfall annually, and summer thunderstorms can deliver 2-4 inches per hour. At that rate, a low-slope roof section with inadequate drainage can accumulate standing water faster than the drains or scuppers can remove it. Each inch of standing water weighs 5.2 psf. Two inches of ponding water on a low-slope section adds 10.4 psf of load to a structure that may not have been designed for sustained water accumulation.
Ponding — the progressive accumulation of water in a low spot on a flat or low-slope roof — creates a self-reinforcing failure mode. Water collects in a depression, the additional weight causes the structure to deflect further, the deeper depression collects more water, and the cycle continues until either the water drains or the structure fails. This is why building codes require positive drainage (minimum 1/4" per foot slope) on all low-slope roof areas and why standing water is always a red flag during a roof inspection.
For homeowners in Alpharetta, Johns Creek, and surrounding areas, rain load awareness is most relevant for homes with flat-roofed garages, covered patios, or architectural flat sections. If your roof includes any section with a slope below 2:12, ask your contractor how drainage is managed and whether the framing is designed for the potential rain load accumulation.
Wind Uplift: When Load Pushes Up Instead of Down
Every load discussed so far — dead, live, snow, rain — pushes down on the roof structure. Wind creates the opposite effect. When wind flows over a roof surface, it generates negative pressure (suction) on the leeward side and at the eaves. This negative pressure pulls the roof covering and, in extreme cases, the entire roof structure upward and away from the building.
Wind uplift is not uniform across the roof surface. ASCE 7 divides the roof into three pressure zones based on their vulnerability to wind forces:
- Zone 1 — Field. The central area of the roof, away from edges and corners. This zone experiences the lowest wind uplift pressures. Shingles in the field area are the least likely to blow off during a wind event.
- Zone 2 — Perimeter. The areas along the eaves, rakes, and ridges — within approximately 3-4 feet of any edge. Uplift pressures in Zone 2 are roughly 1.5 to 2 times higher than in the field. This is why shingle blow-offs during storms almost always start at the edges of the roof.
- Zone 3 — Corners. The corners of the roof where two edges meet. Wind uplift pressures in Zone 3 can be 2.5 to 3 times higher than in the field. Corners are the most vulnerable points on any roof during a wind event.
These pressure zones directly affect how shingles and roof components are fastened. The shingle nailing pattern — specifically the number of nails per shingle and their placement — is determined in part by the wind zone of the installation area. In high-wind zones, the IRC requires a minimum of six nails per standard shingle instead of the four-nail pattern used in moderate zones. Hip and ridge cap shingles require enhanced fastening because they sit on the roof's most exposed edges.
Beyond the shingle layer, wind uplift affects the structural connection between the roof and the walls. Hurricane straps (also called tie-downs or clips) are metal connectors that anchor each truss or rafter to the wall top plate below. These connectors resist the uplift forces that would otherwise lift the roof off the walls during high-wind events. Georgia building code requires hurricane straps or equivalent connections in areas where the design wind speed exceeds certain thresholds.
For homeowners, wind uplift matters most after storm events. When a storm damages your roof, the damage pattern often follows the pressure zones described above. Edge and corner damage is more common than field damage. Missing shingles along the rake or at the hip line indicate that uplift forces exceeded the shingle's wind resistance at those high-pressure points. Our storm and hail damage assessment guide explains how to identify wind uplift damage patterns on your roof. For ASTM wind resistance testing standards — including the D7158 and D3161 classifications that rate shingle wind performance — see our companion page in the knowledge center.
Practical Situations Where Roof Load Becomes Your Problem
Most homeowners never think about roof load calculations. The roof is up there, it keeps the rain out, and that is the end of the conversation. But there are specific situations where load awareness goes from theoretical to practical — and where ignoring it can cost thousands in structural repairs.
Adding Solar Panels
Residential solar panel arrays add approximately 3-5 psf of permanent dead load to the roof structure. A typical 6 kW residential system covers 300-400 square feet of roof area with an additional 1,200-2,000 pounds of equipment. That weight is carried through point loads at the mounting rail attachment points, which means the fasteners must land on framing members, not just through the deck sheathing.
Before any solar installation, the roof structure should be evaluated for its ability to carry the additional dead load. This evaluation should also consider the age and condition of the existing roof covering — installing solar panels over a 15-year-old shingle roof that will need replacement in 5-10 years is poor planning, because removing and reinstalling the panels later adds $2,000-$5,000 to the roof replacement cost. If you are considering solar, replace the roof first, then install panels on the new surface.
Overlaying Shingles (Two Layers)
Adding a second layer of asphalt shingles without removing the first layer approximately doubles the dead load of the roof covering — from around 3 psf for a single layer of architectural shingles to 6-7 psf for two layers. Georgia building code allows a maximum of two layers of asphalt shingles, but the structural implications of that second layer extend beyond simple weight.
A second layer traps heat between the layers, accelerating the aging of both the old and new shingles. It prevents inspection of the roof deck for rot, water damage, and failed fasteners. And it makes the next replacement more expensive, because the crew must remove two layers instead of one. We discuss the full comparison in our approach to roof replacement — and our recommendation is always full tear-off, full deck inspection, and a single-layer installation on clean, verified sheathing.
Upgrading from 3-Tab to Architectural Shingles
Switching from 3-tab shingles (approximately 2.0-2.5 psf) to architectural shingles (2.5-4.0 psf) increases dead load by 0.5-1.5 psf. For most residential structures, this increase is well within the design capacity. However, when upgrading to premium or designer-weight architectural shingles (which can reach 4.5 psf), the dead load increase approaches 2 psf — not enough to cause structural concern on its own, but a factor worth noting when combined with other load additions.
Rooftop HVAC Equipment
Some residential designs, particularly in mixed-use townhomes and condominiums, place HVAC equipment on the roof. A residential air handling unit weighs 200-400 pounds and concentrates that load on a small footprint (typically 3-4 square feet). Without a structural platform to distribute the weight, the HVAC unit creates a point load that can damage deck sheathing, deflect framing, and create a depression that collects water. Rooftop HVAC installations require engineered support platforms that transfer the load to bearing walls or reinforced framing.
Heavy Accent Materials
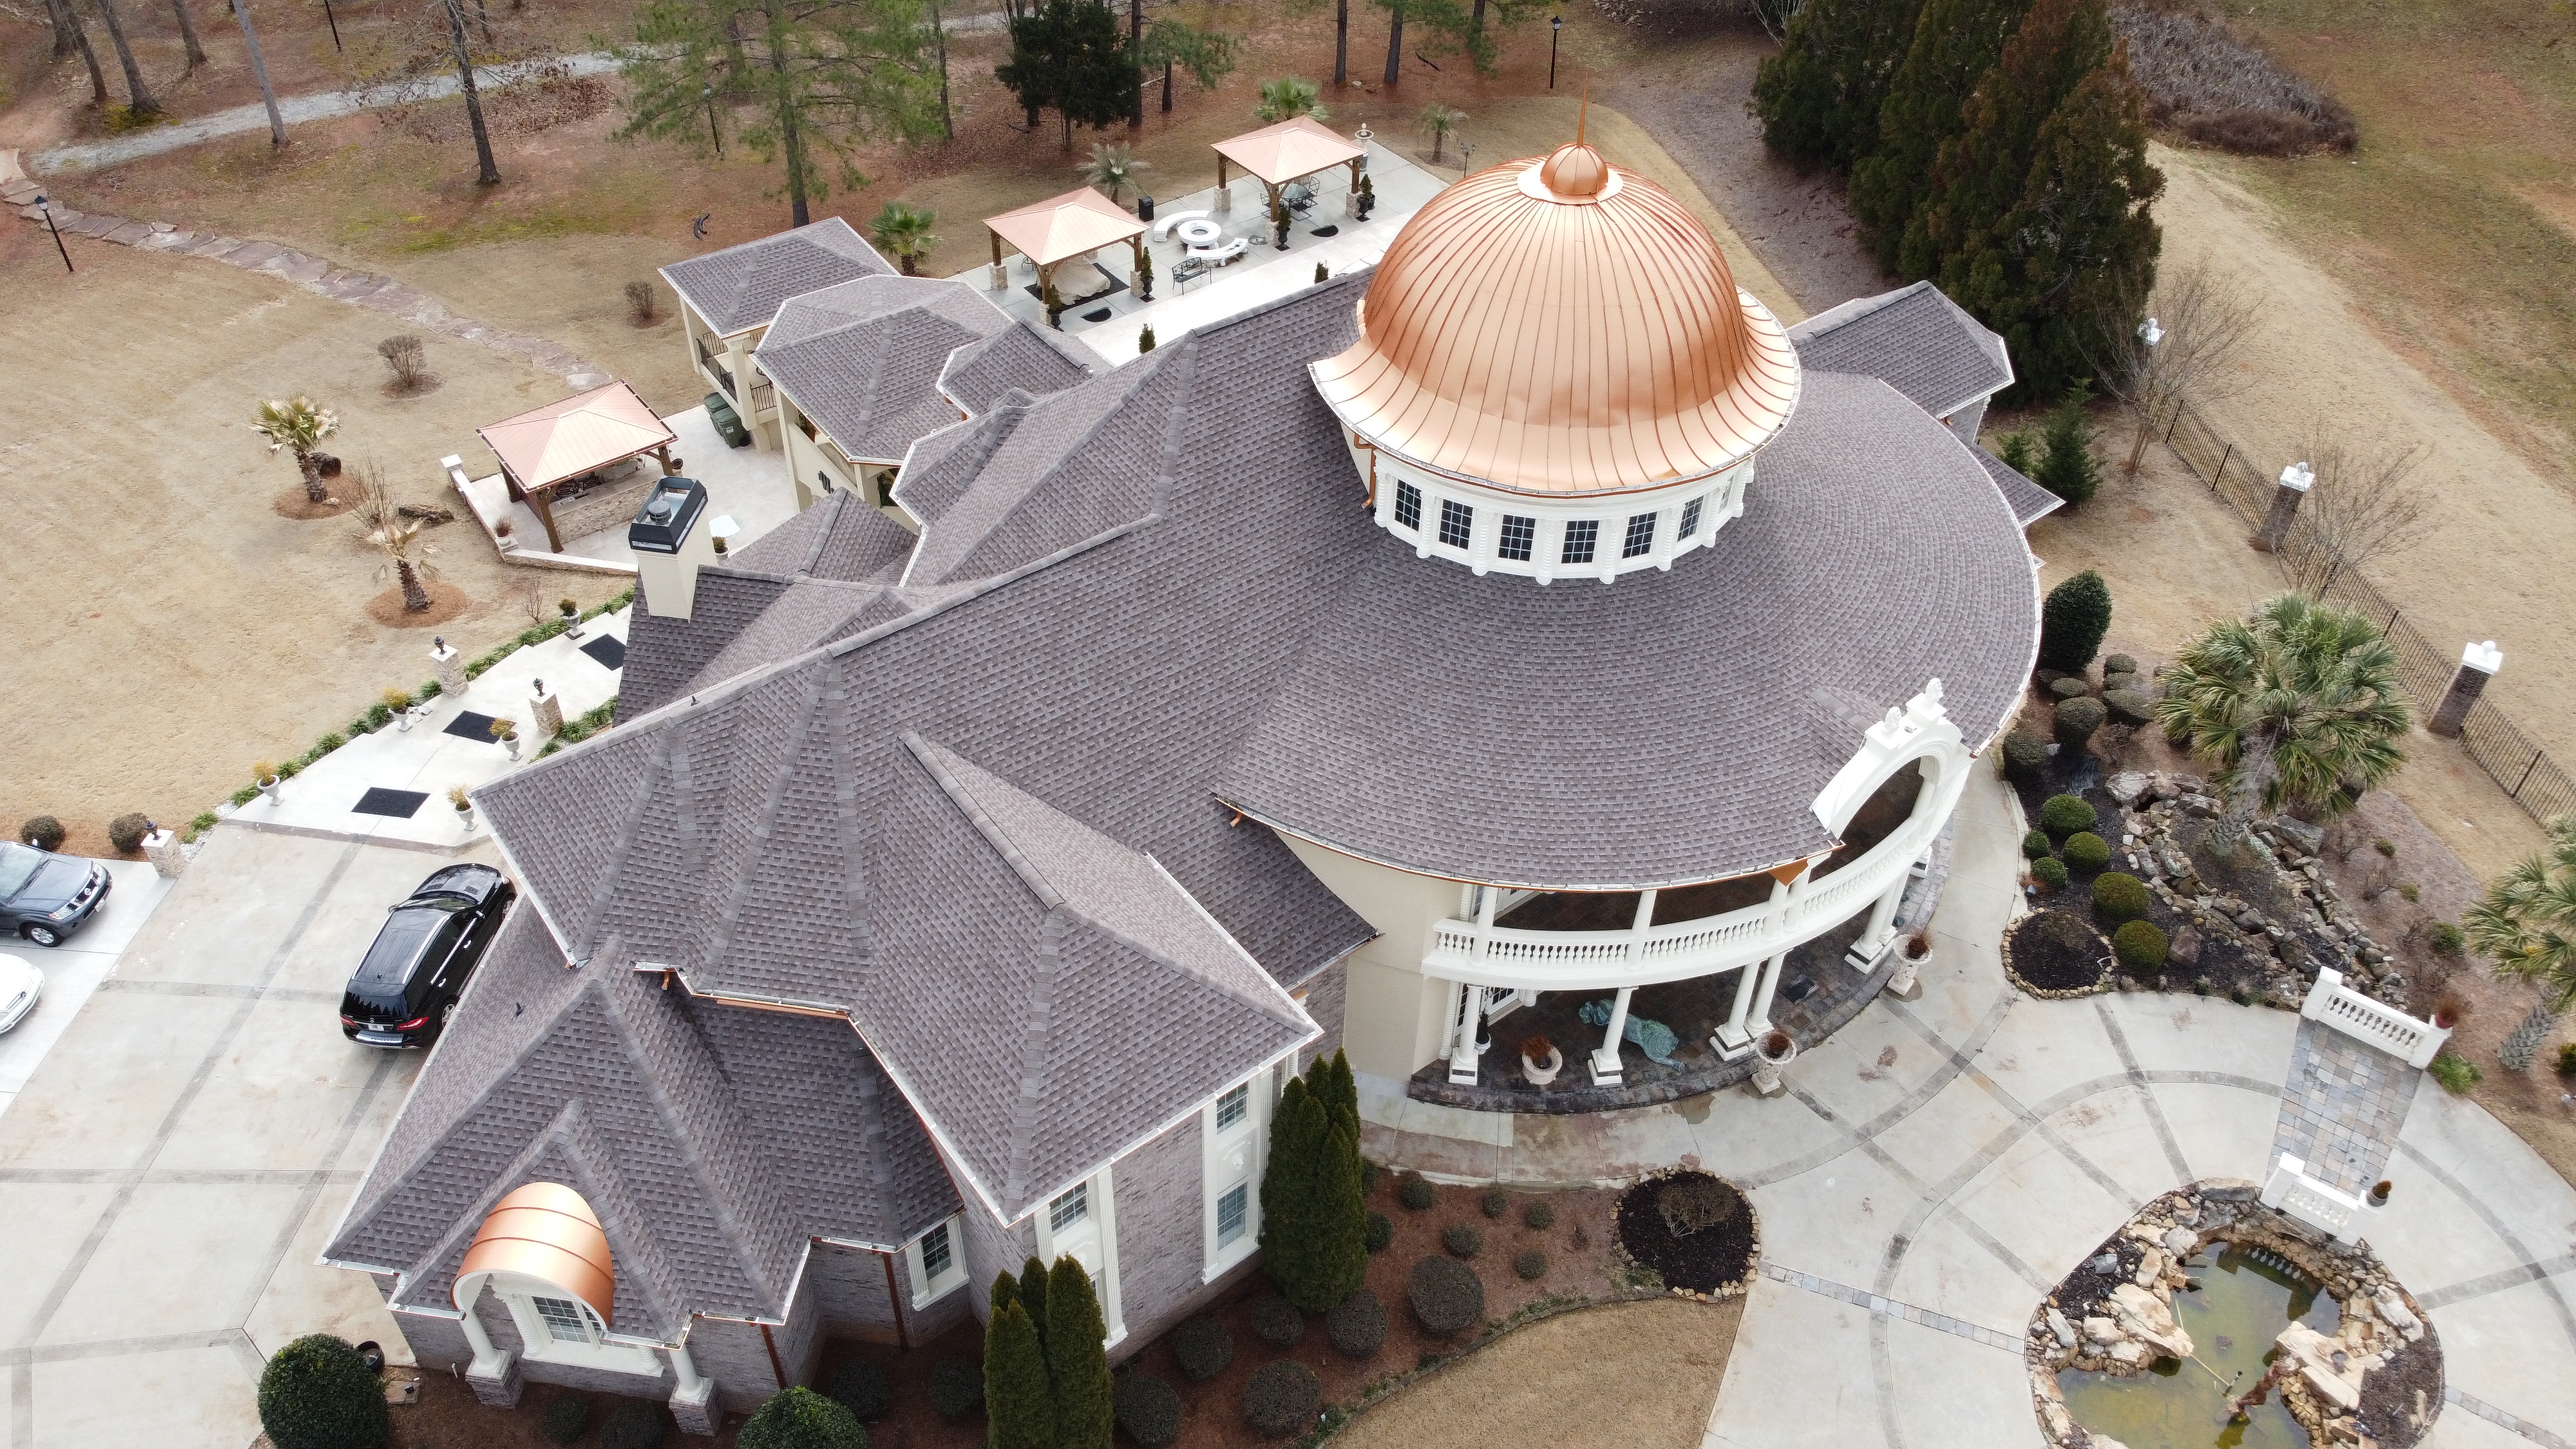
Homeowners in affluent neighborhoods across Buckhead, Sandy Springs, and Roswell sometimes request premium roofing materials — copper accents, natural stone cap detailing, or heavy masonry chimney surrounds. These materials can add significant localized dead load. A copper standing-seam accent section weighs 1.5-2.5 psf (similar to asphalt shingles), but natural stone cap pieces can weigh 15-25 psf — well beyond the capacity of standard residential framing without reinforcement.
When to Call a Structural Engineer
A structural engineer consultation is recommended whenever:
- You are changing roofing material types (asphalt to tile, asphalt to slate, or any change that increases dead load by more than 3 psf)
- You are adding solar panels, rooftop equipment, or green roof elements
- Your existing roof structure shows visible sagging, cracking, or deflection
- Water damage has compromised truss or rafter members
- You are planning a second-story addition that will change the roof's structural role
- Your home was built before current code requirements and you are unsure of its load capacity
A structural engineer's evaluation typically costs $300-$800 for a residential roof and produces a written report that documents the existing structure's capacity and any modifications needed to support the planned load changes. That report becomes part of the project file and may be required for building permit approval in jurisdictions that enforce structural review.
At 1 Source Roofing and Restoration, we coordinate with structural engineers when project conditions warrant it. We do not perform structural engineering calculations ourselves — that work belongs to licensed engineers. What we do is recognize the conditions that trigger the need for engineering review, and we make sure that review happens before materials are ordered and installation begins. That proactive approach protects you from discovering a structural problem after the new roof is already installed.
If you have questions about your roof's structural capacity, or if you are planning a roof replacement that involves material changes, equipment additions, or any condition described on this page, call us. We will walk your roof, assess the structure, and tell you whether engineering review is needed — no charge, no obligation. That is how responsible contracting works in Marietta, Alpharetta, Johns Creek, and every community we serve across metro Atlanta.
Roof Load Calculations — Common Questions
Answers to the structural and load questions Atlanta homeowners ask most during roof replacement projects.
How much weight can a residential roof hold?
A typical residential roof in Georgia is designed for a total load of approximately 27-30 psf (pounds per square foot). This includes roughly 7-12 psf of dead load (the weight of the roofing materials themselves) and 15-20 psf of live load capacity (for workers, equipment, and environmental forces). The exact capacity depends on the truss or rafter design, spacing, span, lumber grade, and connection details. Exceeding the designed total load risks structural damage, sagging, or in extreme cases, collapse. If you are unsure about your roof's capacity, a structural engineer can evaluate the framing and provide documented load ratings.
Does adding a second layer of shingles overload my roof?
A second layer of asphalt shingles adds approximately 2-4 psf of dead load to the roof structure. For most residential roof framing designed to modern code standards, this additional weight is within the structural capacity. However, Georgia building code limits asphalt shingle installations to a maximum of two layers total. The concern is not just weight — a second layer traps heat, reduces the ability to inspect the deck for damage, and shortens the lifespan of the new shingles. At 1 Source Roofing, we recommend full tear-off and deck inspection for every replacement project because the long-term performance benefits outweigh the short-term cost savings of an overlay.
Do I need a structural engineer for a roof replacement?
For a standard like-for-like roof replacement — removing old asphalt shingles and installing new ones of the same general type — a structural engineer is not typically required. However, a structural engineer consultation is recommended when changing roofing material types (such as switching from asphalt to tile or metal), adding solar panels, installing rooftop HVAC equipment, or when the existing roof structure shows signs of sagging, cracking, or water damage to framing members. Any modification that changes the dead load on the structure warrants professional evaluation. The cost of a residential structural evaluation ($300-$800) is minimal compared to the cost of correcting structural problems after installation.
How much do solar panels add to roof load?
Standard residential solar panel arrays add approximately 3-5 psf of dead load to the roof structure. This includes the weight of the panels, mounting rails, and attachment hardware. While 3-5 psf may sound modest, it is a permanent load applied to specific areas of the roof, and the mounting points create concentrated loads at attachment points. Before solar installation, a structural evaluation should confirm that the existing roof framing can accommodate the additional weight without exceeding its design capacity. We also recommend completing any needed roof replacement before solar panel installation, since removing panels later for roof work adds significant cost to the project.