
Roof Deck Requirements — What Your Deck Needs Before Shingles Go On
Deck board spacing, plywood vs. OSB, minimum thickness, moisture content limits, re-roofing considerations, and how deck condition affects your warranty.
Certified by Industry-Leading Manufacturers
Manufacturer Technical Bulletins
- Roof Deck Requirements (GAF)
- Roof Deck Requirements (CertainTeed)
The Roof Deck Is the Foundation — Everything Above It Depends on It
The roof deck is the structural surface onto which every other component of the roofing system is installed. Underlayment is applied to it. Ice and water shield adheres to it. Shingles are nailed into it. Flashing is fastened to it. If the deck is compromised — rotted, warped, delaminated, or improperly spaced — every component installed above it is compromised as well. A premium shingle system installed over a failed deck is a premium system built on a failed foundation. The shingles will look correct from the ground. The deck beneath them will be rotting, and the nails holding the shingles will be pulling free from softened wood.
Both GAF and CertainTeed require a sound, properly prepared roof deck as a prerequisite for warranty-eligible shingle installation. This is not a technicality buried in fine print — it is a foundational requirement that both manufacturers verify during warranty inspections. If a shingle failure leads to a warranty claim and the subsequent investigation reveals that the deck was compromised at the time of installation, the manufacturer can deny the claim. The logic is straightforward: their shingles were designed and tested for installation on a deck that meets their specifications. If the deck did not meet those specifications, the failure is attributable to the deck condition, not the shingle product.
This page documents the deck requirements from both GAF and CertainTeed, covering material types, minimum thickness, spacing requirements, moisture content limits, and the criteria for determining when existing deck boards must be replaced during a re-roofing project. For the underlayment that goes on top of the deck, see our underlayment and ice dam protection page.
Plywood vs. OSB — Which Decking Material Performs Better in Georgia
The two dominant roof decking materials in residential construction are CDX plywood and OSB (oriented strand board). Both are manufactured from wood, both are available in the thickness ranges used for roof decking, and both are accepted by GAF and CertainTeed for shingle installation. Their performance characteristics, however, differ in ways that matter for homes in the humid subtropical climate of metro Atlanta.
CDX Plywood
CDX plywood is constructed from thin layers (plies) of wood veneer laminated together with the grain of adjacent layers oriented perpendicular to each other. This cross-grain lamination gives plywood dimensional stability and resistance to warping. The "C" and "D" designations refer to the face veneer grades (C is the better face, D is the back face), and "X" indicates that the adhesive is suitable for exterior exposure — meaning the panel can withstand temporary moisture exposure without delaminating.
- Moisture behavior: When plywood is exposed to water, it absorbs moisture more slowly than OSB and releases moisture more quickly when the water source is removed. Plywood also swells less dramatically at the edges. This matters in roofing because every roof deck will be exposed to some moisture during its service life — either from condensation in the attic, from leaks through the roofing system, or from rain during the installation process.
- Edge stability: Plywood edges maintain their profile better than OSB edges when exposed to moisture. OSB edges are the most vulnerable point on the panel — when wet, they swell permanently and do not return to their original dimension when dried. Swollen OSB edges create ridges beneath the shingle surface that telegraph as visible lines on the finished roof.
- Nail holding: Plywood provides consistent nail holding across the full panel surface, including the edges. Nails driven near the edge of a plywood panel hold with nearly the same withdrawal resistance as nails driven in the center. This is relevant for shingle fastening near panel edges.
- Cost: CDX plywood is more expensive per sheet than OSB. The cost premium varies by market conditions but typically ranges from 20 to 40 percent more per sheet.
OSB (Oriented Strand Board)
OSB is manufactured from wood strands (flakes) arranged in layers, with the strands in each layer oriented in a specific direction, and bonded together with adhesive under heat and pressure. The resulting panel is dimensionally consistent — no voids, no knotholes, and more uniform thickness than plywood.
- Moisture behavior: OSB absorbs moisture more readily than plywood and retains it longer. Once wet, OSB dries more slowly and may not return to its original dimension. In Georgia's humid climate, where attic humidity levels can remain elevated for months during the summer, this moisture sensitivity is a meaningful consideration. OSB that has been chronically exposed to humidity can degrade over time, losing structural integrity even without a visible leak event.
- Edge swelling: The edges of OSB panels are the Achilles heel of the product. Moisture that reaches the cut edge of an OSB panel causes permanent swelling that does not reverse when the panel dries. This swelling creates ridges at every panel joint that telegraph through the underlayment and shingle surface. Many homeowners have seen these ridges on OSB-decked roofs — lines across the roof surface that correspond exactly to the panel joints beneath.
- Structural consistency: OSB is more uniformly consistent in thickness and structural properties than plywood. There are no voids, no thin spots, and no weak points from knots. The structural rating of an OSB panel is more predictable than a plywood panel of the same nominal thickness.
- Cost: OSB is less expensive than plywood. This cost advantage has made OSB the dominant decking material in production homebuilding, where per-unit cost is a primary decision driver.
| Property | CDX Plywood | OSB |
|---|---|---|
| Moisture absorption rate | Slower | Faster |
| Drying speed after exposure | Faster — dries more completely | Slower — retains moisture longer |
| Edge swelling when wet | Minimal — recovers on drying | Permanent — does not recover |
| Nail holding at edges | Consistent with panel center | Slightly reduced at edges |
| Dimensional consistency | Variable — knots, voids possible | Highly uniform |
| Cost per sheet | Higher (20-40% premium) | Lower |
| Manufacturer acceptance | Accepted by GAF and CertainTeed | Accepted by GAF and CertainTeed |
For homeowners replacing or adding decking on high-value Atlanta homes, 1 Source recommends CDX plywood. The moisture performance advantage in Georgia's humid climate justifies the cost premium, particularly for homes where the attic ventilation may be marginal or where the roof design creates conditions that concentrate moisture at the deck level. For budget-sensitive projects where existing OSB decking is in good condition, we leave the existing OSB in place rather than replacing it with plywood — removing and replacing functional decking adds cost without proportional benefit.
Minimum Deck Thickness and Board Spacing Requirements
Minimum Thickness
Both GAF and CertainTeed specify minimum deck thickness based on the spacing of the supporting framing members (rafters or trusses). The general requirements are:
- 16-inch on-center framing: Minimum 7/16-inch OSB or 15/32-inch plywood
- 24-inch on-center framing: Minimum 7/16-inch OSB (rated for 24-inch span) or 15/32-inch plywood
- Practical minimum: Most residential construction uses 1/2-inch (15/32-inch) plywood or 7/16-inch OSB as the standard. Many building codes require 1/2-inch minimum, which exceeds the manufacturer's minimum for 16-inch o.c. framing.
The thickness specification exists because the decking must provide sufficient structural support to resist deflection under load (foot traffic during installation, snow load, wind uplift) and sufficient nail holding depth for the shingle fasteners. A deck that is too thin will deflect between framing members under load, creating a wavy surface that prevents shingles from lying flat. A deck that is too thin also provides insufficient material for nail purchase — the nail can push through the underside of the deck rather than embedding securely.
Board Spacing
Deck boards must be installed with the correct gap between adjacent panels. Both manufacturers specify a 1/8-inch gap between panel edges to accommodate thermal expansion. Panels installed with no gap will expand in warm weather and buckle at the joints, creating ridges beneath the shingle surface. Panels installed with gaps exceeding 1/4 inch create an unsupported span at the joint where the shingle has no backing — nails driven at these gaps cannot achieve proper purchase, and the shingle surface can deform into the gap under foot traffic or thermal stress.
GAF's deck requirements for existing deck boards specifically address the spacing issue for re-roofing projects. During tear-off, the existing deck is exposed and can be assessed for proper spacing. Boards that have shifted over time and now show gaps exceeding 1/4 inch must be refastened or supplemented with additional decking material. Boards that are tight against each other with no expansion gap may need to be trimmed to provide the 1/8-inch gap that prevents buckling.
Older Homes with Board Decking
Homes built before the widespread adoption of plywood and OSB — including many homes in Lawrenceville, Marietta, and Atlanta's older neighborhoods — may have board decking (also called plank decking or skip sheathing). Board decking consists of individual lumber boards (typically 1x6 or 1x8) nailed across the rafters. For standard asphalt shingle installation, board decking must provide a continuous, solid surface with no gaps exceeding 1/4 inch between boards.
When board decking has gaps exceeding 1/4 inch, the deck must be overlaid with plywood or OSB panels to create the continuous surface required for shingle installation. This overlay adds thickness and cost to the project but is a non-negotiable requirement — shingles installed over gapped board decking will not perform correctly and are not covered under manufacturer warranty.
Concerned About Your Roof Deck's Condition?
Deck problems are invisible from the ground but critical to your roof's performance. 1 Source inspects every deck board during tear-off and documents any needed repairs. Call today.
Schedule Your Free InspectionMoisture Content Limits — How Wet Is Too Wet for Shingle Installation
Both GAF and CertainTeed require that the roof deck be dry before underlayment and shingle installation begins. The maximum acceptable moisture content for wood-based decking materials is 19 percent — the threshold that building science defines as the boundary between "dry" wood and "wet" wood. Above 19 percent, wood is susceptible to fungal growth, the adhesive in OSB and plywood begins to degrade, and the structural properties of the panel are compromised.
In practical roofing terms, the moisture content question arises in two scenarios. The first is during tear-off: when old shingles and underlayment are removed, the deck is exposed to whatever weather occurs before new underlayment is applied. If rain falls on the exposed deck during tear-off, the deck must be allowed to dry before installation proceeds. Installing underlayment — particularly self-adhered ice and water shield — over a wet deck creates a vapor barrier that traps moisture against the wood surface. This trapped moisture cannot escape upward through the waterproof underlayment or downward through the deck, and it creates the sustained wet conditions that promote rot and mold growth.
The second scenario involves chronic moisture: decks that have been slowly absorbing moisture from attic condensation, inadequate ventilation, or previous slow leaks over a period of years. These decks may be dry on the surface but have elevated moisture content throughout the panel. A moisture meter reading at the surface may show acceptable levels while the core of the panel is compromised. 1 Source uses pin-type moisture meters during deck assessment, and we evaluate both the surface and the edges of panels where moisture content is typically highest.
Drying Protocol After Rain Exposure
When rain occurs during tear-off, our protocol is to halt installation and allow the deck to dry naturally before proceeding. Depending on the volume of rain, the season, and the wind conditions, drying can take anywhere from a few hours on a warm, breezy day to a full day or more during humid summer conditions. We do not install underlayment over wet decking to save schedule time. The short-term delay is insignificant compared to the long-term consequences of trapping moisture beneath the roofing system.
For decks that were exposed to rain and cannot dry naturally before nightfall, we protect the exposed deck with temporary tarps until the next workday. Tarps are weighted and secured at the edges to prevent wind displacement. The tarps are removed the following morning, and the deck is allowed to dry before installation continues. This protocol adds time to the project but protects the homeowner's investment in a roof system that will perform for its full rated lifespan.
When Deck Boards Need Replacement During Re-Roofing
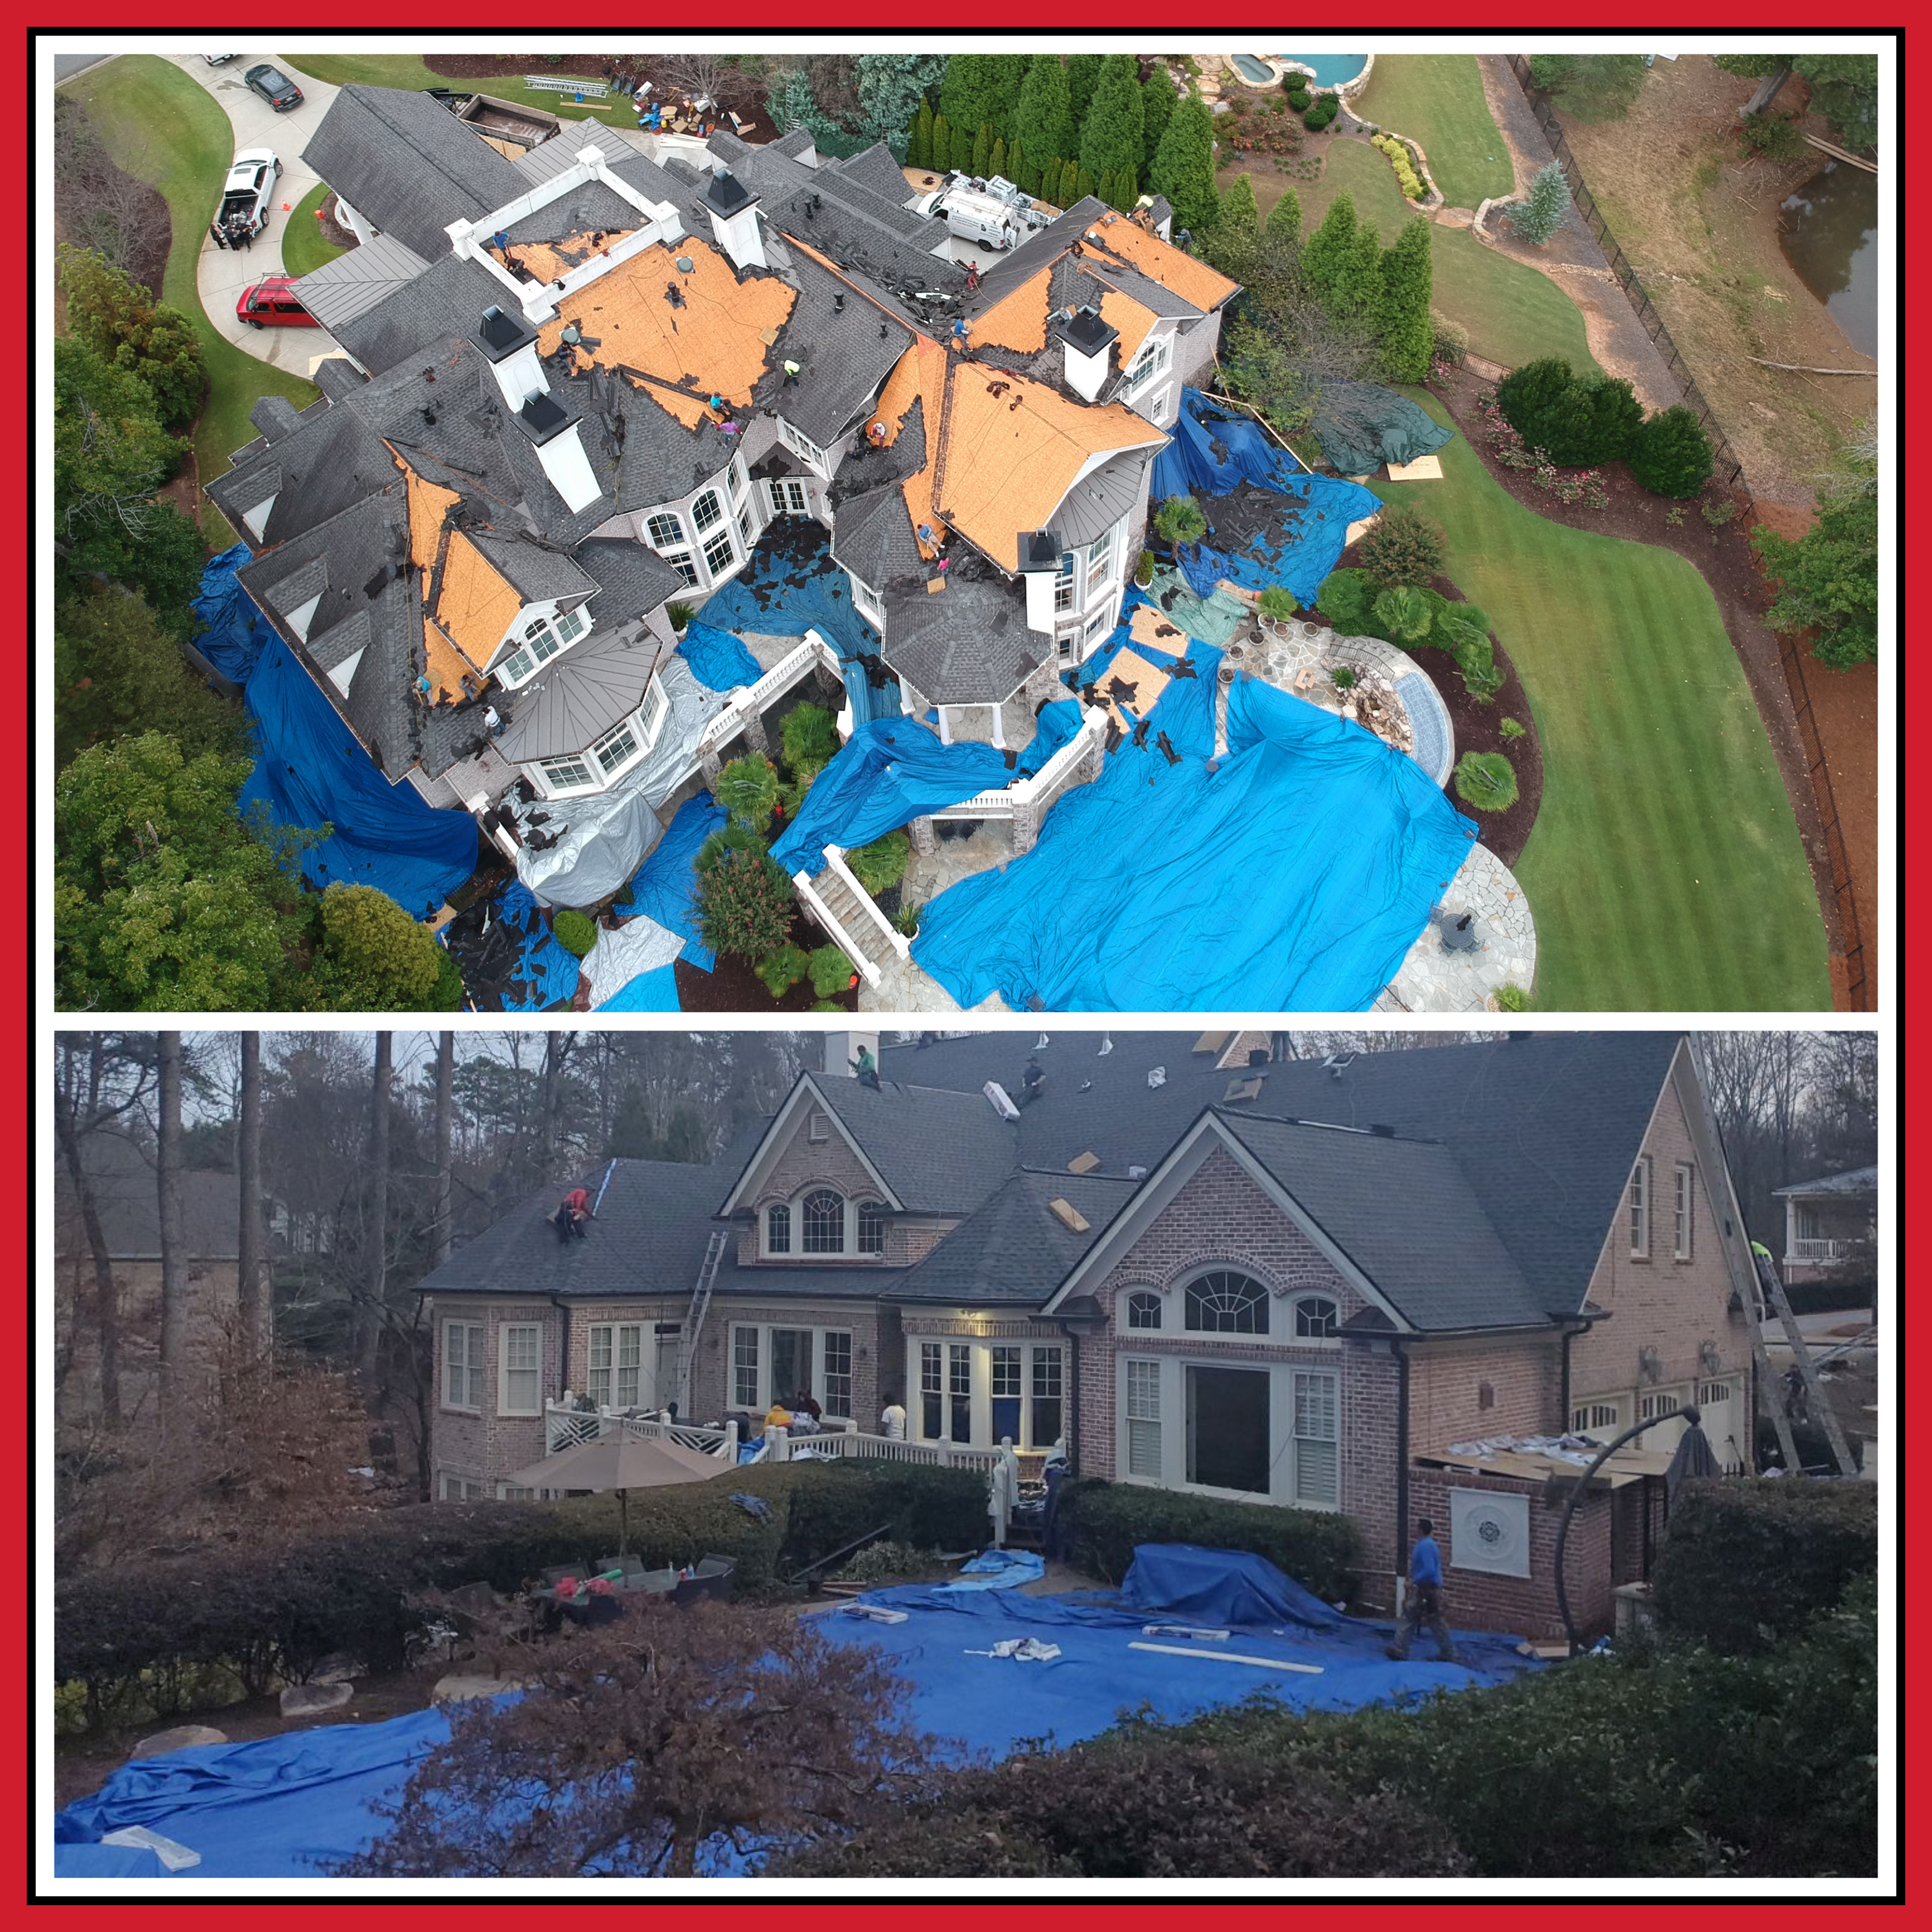
Deck assessment is one of the most important steps in a re-roofing project, and it can only be performed accurately after the old shingles and underlayment have been removed. Before tear-off, the condition of the deck is unknown. A roof that appears functional from above may be sitting on decking that has been slowly degrading for years. 1 Source evaluates every square foot of the exposed deck during tear-off, and any section that does not meet manufacturer requirements is replaced before new underlayment and shingles are installed.
Conditions That Require Deck Board Replacement
- Softness or sponginess. When a deck board yields noticeably underfoot — a feeling of give rather than solid resistance — the structural integrity of the panel has been compromised. Softness indicates moisture saturation, delamination, or rot. A soft panel cannot hold nails with the withdrawal resistance that shingle installation requires. It must be replaced.
- Visible rot or fungal growth. Any panel showing active rot — darkened, fibrous wood that crumbles under hand pressure — is a replacement candidate. Fungal growth (mold or mildew) on the deck surface indicates chronic moisture conditions. Surface mold can sometimes be treated and dried, but rot that penetrates into the panel is irreversible.
- Delamination. In plywood, delamination presents as separation between the veneer layers — the plies pull apart, and the panel thickness becomes inconsistent. In OSB, delamination presents as surface flaking, where the top layer of strands separates from the panel body. A delaminated panel has lost its structural cross-grain lamination and cannot perform as intended.
- Excessive warping or cupping. Panels that have warped — bowed upward or downward between framing members — create an uneven surface that prevents shingles from lying flat. Cupping at panel edges (edges curling upward) creates ridges that telegraph through the shingle surface. Warped or cupped panels must be replaced.
- Water staining. Dark staining on the underside of a deck panel (visible from the attic) indicates prolonged moisture exposure. The staining itself is not necessarily a structural concern, but it identifies panels that have been wet for extended periods and should be evaluated more carefully for the conditions described above.
- Gaps exceeding 1/4 inch. Adjacent panels separated by gaps wider than 1/4 inch do not provide the continuous surface required for shingle installation. These panels must be refastened to close the gap, or the gap must be filled with appropriately sized decking material.
Typical Deck Replacement Scope in Metro Atlanta
On a standard residential re-roofing project in metro Atlanta — a home with its original deck being re-roofed for the first time at the 20 to 25 year mark — the typical deck replacement scope ranges from zero panels (on well-ventilated roofs with no history of leaks) to 10 to 15 panels (on roofs with valley leaks, chimney flashing failures, or poor attic ventilation). The cost of deck replacement is itemized separately from the roofing scope in our proposals. We do not include a "deck allowance" that inflates the proposal with speculative replacement — we identify and document the actual replacement scope during tear-off and communicate it to the homeowner before proceeding.
How Deck Condition Affects Your Manufacturer Warranty
The relationship between deck condition and warranty coverage is direct and non-negotiable. Both GAF and CertainTeed state clearly in their installation specifications that the roof deck must be in sound condition as a prerequisite for their warranty programs. This requirement is not theoretical — it is actively enforced during warranty claim investigations.
When a homeowner files a warranty claim for a shingle failure — whether for wind damage, premature aging, or product defect — the manufacturer sends an inspector to evaluate the installed system. That inspector examines not only the shingle surface but also the components beneath it: the underlayment, the flashing, and the deck. If the inspector finds that the deck was compromised at the time of installation — and the evidence of pre-existing deck damage is often visible even years after installation — the manufacturer can deny the claim on the grounds that the installation did not conform to their published specifications.
This is why 1 Source documents deck condition during every re-roofing project. We photograph the deck after tear-off, document any panels that are replaced, and record the condition of the deck surface before underlayment is applied. This documentation serves the homeowner in two ways: it provides evidence of deck condition at the time of installation if a warranty claim is ever filed, and it demonstrates that the installer complied with the manufacturer's deck preparation requirements. A homeowner whose contractor cannot produce deck condition documentation has no proof that the warranty prerequisites were met — and that absence of proof can become a liability if a claim is disputed.
For a comprehensive understanding of how all installation components integrate with the warranty requirements, explore our full technical standards library.
Re-Roofing Over Existing Decking — Manufacturer Requirements
When re-roofing a home, the existing deck is evaluated for continued service. Both manufacturers publish specific guidance on the conditions under which existing decking can remain in place and when it must be supplemented or replaced.
GAF Requirements for Existing Deck Boards
GAF's technical bulletin on deck requirements for existing deck boards specifies that the existing deck must provide a smooth, solid, continuous surface free of the conditions described in the replacement section above. The deck must be dry (below 19 percent moisture content), structurally sound (no soft spots, no delamination), and properly fastened to the framing. Any existing deck board that does not meet these criteria must be replaced before GAF shingles are installed.
GAF additionally specifies that any existing nails protruding from the deck surface after tear-off must be driven flush or removed. Protruding nails create bumps beneath the underlayment that prevent the underlayment from lying flat and can puncture self-adhered products from the underside. Nails that have pulled through their original deck hole must be placed in a new location — a nail driven into an existing, enlarged hole does not achieve proper withdrawal resistance.
CertainTeed Requirements for Existing Decking
CertainTeed's roof deck requirements align with GAF's fundamental criteria: the deck must be sound, dry, smooth, and properly fastened. CertainTeed additionally emphasizes that the deck surface must be free of debris — sawdust, old roofing cement, and granule accumulation from the removed shingles must be swept from the deck before underlayment application. Debris beneath the underlayment creates bumps that telegraph through the shingle surface and can prevent self-adhered products from achieving proper adhesion to the deck surface.
For both manufacturers, the underlying principle is the same: the deck is the foundation. If the foundation is compromised, everything above it is at risk. A responsible contractor does not install a new roofing system over a failed deck to save time or cost — and the homeowner should not accept a proposal that does not include a clear plan for deck assessment and replacement during the project.
Frequently Asked Questions About Roof Deck Requirements
Answers to the deck preparation questions Atlanta homeowners ask most
What is the minimum thickness for roof deck plywood or OSB?
Both manufacturers specify a minimum of 7/16-inch OSB or 15/32-inch plywood for framing spaced no more than 24 inches on center. Most residential construction uses 1/2-inch as the practical standard. The deck must be rated for the span between framing members and must not deflect noticeably under foot traffic. Call (404) 277-1377 for a deck assessment.
Is plywood or OSB better for roof decking?
Both are accepted by GAF and CertainTeed. Plywood offers superior moisture resistance — it absorbs less water, dries faster, and does not suffer the permanent edge swelling that affects OSB. OSB is more dimensionally consistent and less expensive. For high-value Atlanta homes, 1 Source recommends plywood for new decking. Existing OSB in good condition can remain in place.
What moisture content is acceptable for roof decking?
The maximum is 19 percent. Above that threshold, wood is considered "wet" and is susceptible to fungal growth and structural degradation. Decking exposed to rain during tear-off must be dried before underlayment is applied. Self-adhered products will not bond properly to wet surfaces, and trapping moisture beneath underlayment accelerates rot.
When do roof deck boards need replacement during re-roofing?
Replace when you find: softness or sponginess, visible rot, delamination, excessive warping, or gaps exceeding 1/4 inch between boards. Any of these conditions means the panel cannot hold nails properly or provide the smooth surface shingles require. 1 Source evaluates and documents every deck board during tear-off — no surprises.
How does roof deck condition affect the manufacturer warranty?
Both GAF and CertainTeed require a sound deck for warranty eligibility. If a warranty claim investigation reveals the deck was compromised at installation, the claim can be denied. 1 Source photographs the deck condition during every project, creating documentation that protects your warranty eligibility if a claim is ever filed.
Technical Bulletins from GAF and CertainTeed
The information on this page is backed by official manufacturer technical bulletins. These documents provide the installation specifications, warranty requirements, and best practices that certified contractors like 1 Source Roofing follow on every project.