

Roof Geometry Explained — Hips, Valleys, Ridges, Rakes, and Dormers
Every roof tells a story through its geometry. The number of hips, valleys, ridges, and dormers on your home determines how much material you need, how long the job takes, and where leaks are most likely to develop over time.
Certified by Industry-Leading Manufacturers
Why Roof Geometry Is the Starting Point for Every Roofing Project
Before a single shingle gets nailed down, the geometry of your roof has already determined most of the project's outcome. The shape of your roof dictates material quantities, labor hours, flashing requirements, water management strategy, and final cost. Two homes with identical square footage can have wildly different roofing bills — and the difference almost always comes down to geometry.
A roof with a single ridge and two clean slopes (a basic gable) is the simplest geometry in residential construction. Water runs straight down each slope with no interruptions, no directional changes, and no concentration points. Shingles lay in straight courses from eave to ridge. Waste is minimal because there are very few cuts. The crew moves fast.
Now picture a roof with eight dormers, six valleys, four hips, two chimneys, and a roof-to-wall transition where a second story steps back from the first. That roof might cover the same number of squares, but the installation takes twice as long. Every valley requires specialized valley installation — either open metal, closed-cut, or woven. Every hip needs hip and ridge cap shingles cut and applied individually. Every dormer creates its own mini roof system with step flashing, counter flashing, and kick-out diverters. Every chimney needs a cricket behind it.
A 30-square gable roof and a 30-square cross-hip roof are not the same job. Any contractor who prices them the same is either cutting corners on the complex roof or overcharging on the simple one.
This is why experienced roofing contractors start every estimate by studying the geometry — not just measuring the area. A 30-square gable roof and a 30-square cross-hip roof are not the same job, and any contractor who prices them the same is either cutting corners on the complex roof or overcharging on the simple one.
Understanding your roof's geometry also helps you make sense of inspection findings, insurance claims, and maintenance priorities. If your adjuster writes "valley flashing deterioration" on a report, you should know exactly what a valley is, where yours are located, and why that finding matters. If a contractor tells you the hips need re-capping, you should understand what hip caps do and why they wear out faster than field shingles.
The sections below break down every major geometric element of residential roofs — what each one is, how it functions, and what it means for your roof's performance and replacement cost.
The Four Basic Roof Shapes — Gable, Hip, Flat, and Shed
Every residential roof, no matter how ornate, is built from combinations of four basic shapes. Understanding these shapes gives you the vocabulary to describe your own roof and the knowledge to understand what your contractor is talking about during an estimate or inspection.
Gable Roofs
The gable is the most recognizable roof shape in American residential construction — two sloping planes that meet at a central ridge, forming a triangular wall (the "gable") at each end. Gable roofs are popular because they shed water efficiently, provide generous attic ventilation through gable-end vents, and are relatively inexpensive to build and reroof. The simple geometry means fewer cuts, less waste, and faster installation.
The drawback: gable ends are flat vertical surfaces that catch wind. In high-wind zones or during severe storms, gable-end walls can fail if they are not properly braced. Atlanta sees occasional straight-line winds exceeding 70 mph during summer thunderstorms, and gable-end damage is a common insurance claim in those events.
Hip Roofs
A hip roof has four sloping sides — no flat gable ends at all. The slopes meet at diagonal hip ridges that run from each corner up to the main ridge (or to a single peak on a square footprint). Hip roofs handle wind better than gables because there are no flat surfaces for gusts to push against. Every wall gets overhang protection, which helps manage rainwater runoff on all four sides.
The trade-off is cost. Hip roofs require more material, more labor, and more specialized work. Every hip line needs its own course of ridge cap shingles. The triangular hip sections create angled cuts on every shingle that meets the hip, which produces more waste. On a full roof replacement, a hip roof typically costs 15 to 25 percent more per square than a comparable gable.
Flat Roofs
Flat roofs (technically "low-slope" roofs, since they always have a slight pitch for drainage) are uncommon on residential homes in the Atlanta metro area, but they appear on some mid-century modern designs, home additions, and porch covers. Flat roofs use entirely different materials — modified bitumen, TPO, EPDM, or built-up roofing — rather than shingles. They require careful attention to drainage because water does not run off naturally the way it does on a sloped surface. Commercial roofing systems frequently use flat or low-slope designs.
Shed Roofs
A shed roof is a single sloping plane — half of a gable. Shed roofs appear on home additions, covered porches, lean-to structures, and some contemporary architectural designs. They are the simplest possible roof geometry: one slope, one ridge (at the top where it meets the wall), one eave, and two rakes. Installation is straightforward, but the roof-to-wall transition at the top requires proper step flashing and a kick-out diverter to prevent water intrusion into the wall assembly.
Most homes in metro Atlanta use some combination of these four shapes. A typical suburban house might have a main hip roof body with gable-front extensions over the garage and entryway, plus a shed-roof covered porch in the back. Each intersection between shapes creates additional geometric features — valleys, ridges, and transitions — that add complexity and cost.
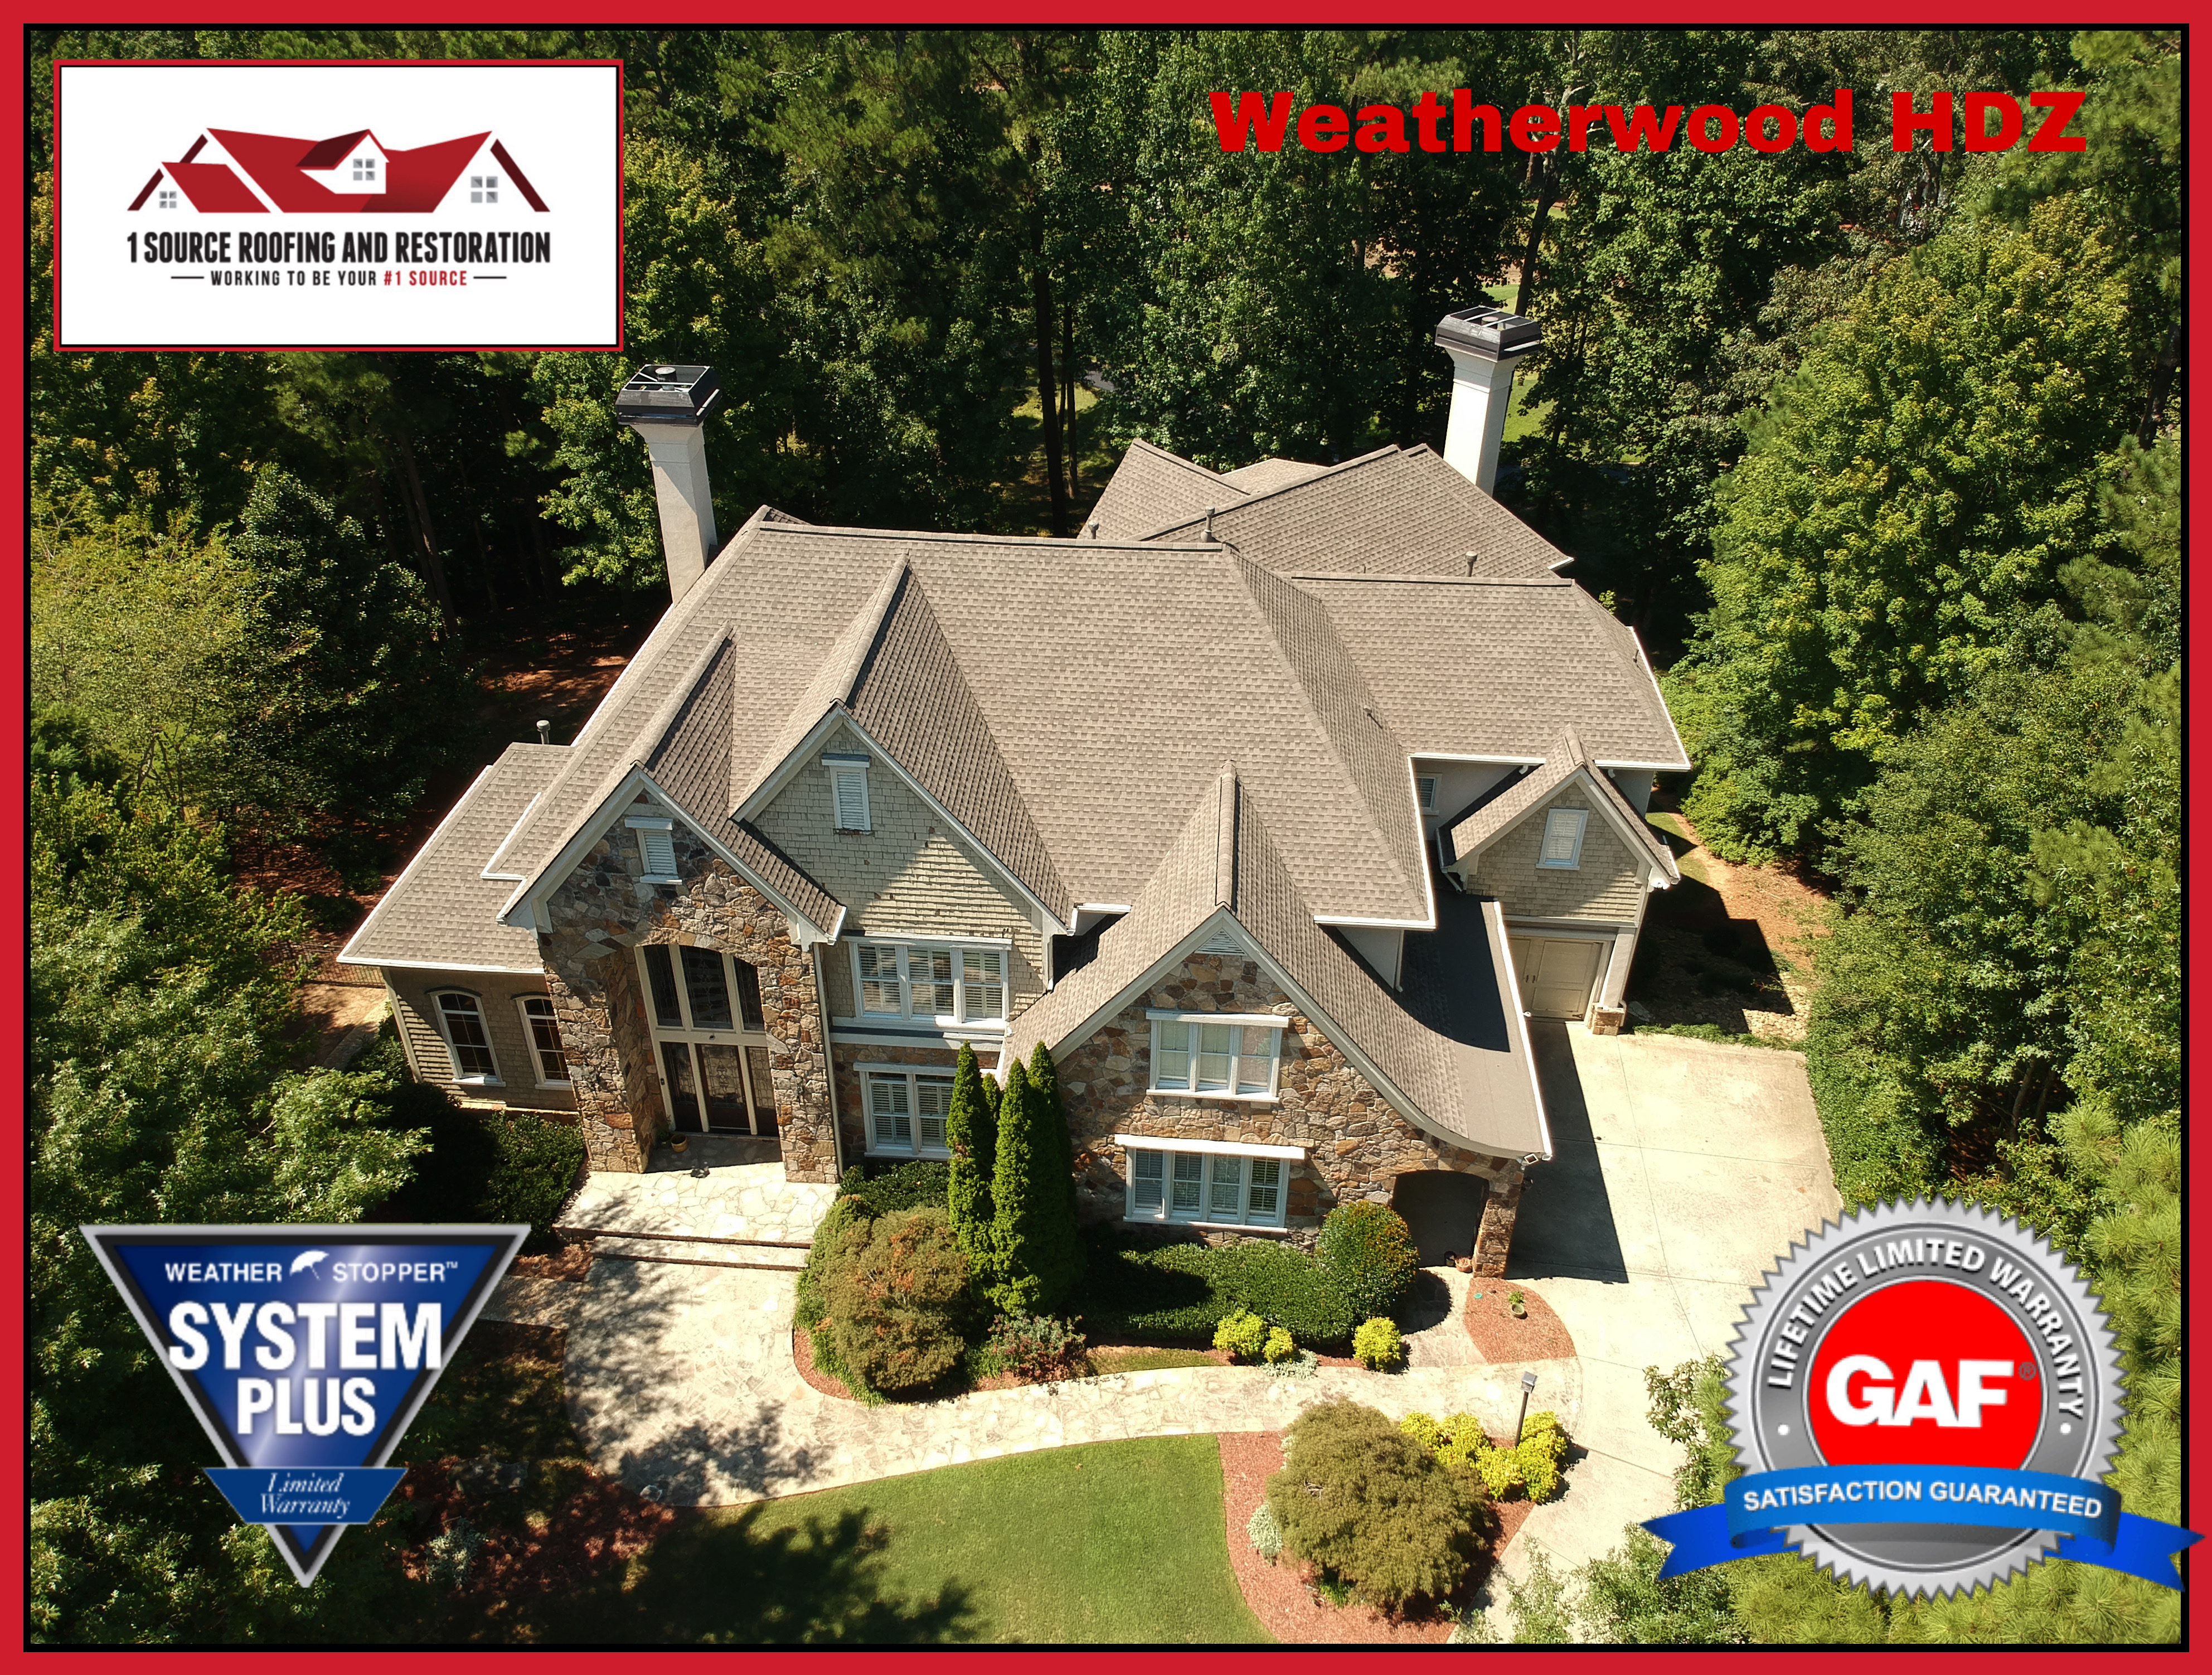
Understanding Ridges, Hips, Valleys, and Rakes
Beyond the basic roof shape, four linear features define how a roof manages water, resists wind, and connects its various planes. These features — ridges, hips, valleys, and rakes — are where the most demanding installation work happens and where most roof failures originate.
Ridges
The ridge is the horizontal line at the very top of the roof where two opposing slopes meet. On a gable roof, the ridge runs the full length of the house. On a hip roof, the ridge is shorter because the hip lines consume some of the length. The ridge is the highest point of the roof and the last area to receive shingles during installation.
Ridge caps — specialized shingles designed to wrap over the ridge — protect this joint from wind-driven rain and provide a finished appearance. GAF and CertainTeed both manufacture dedicated ridge cap products (like GAF TimberCrest and CertainTeed Shadow Ridge) that are thicker and more wind-resistant than field shingles. Ridge vents, which sit beneath the ridge caps, allow hot air to exhaust from the attic and are a standard component of modern attic ventilation systems.
Hips
A hip is the angled ridge formed where two roof slopes meet at an outside corner. If you stand in your yard and look at a hip roof, the hip lines are the diagonal ridges running from each corner of the house up toward the peak. Like the main ridge, hips receive cap shingles applied individually, overlapping from bottom to top. The hip and ridge cap installation process requires careful alignment, proper nailing, and correct exposure to maintain wind resistance and a clean finished appearance.
Hip lines are structurally strong — the converging slopes brace each other — but the cap shingles on hips take more wind and sun abuse than field shingles because they sit on an exposed edge. Hip caps often show wear before the rest of the roof, and blown-off hip caps are a common finding after severe storms.
Valleys
A valley is the internal angle formed where two roof slopes converge and direct water downward into a single channel. Valleys are the hardest-working part of any roof. During a rainstorm, every square foot of roof surface on both sides of a valley funnels water into that one line. On a large roof, valleys can handle hundreds of gallons per minute during heavy rain.
Because valleys concentrate so much water, they demand the most careful installation of any roof feature. There are three main valley installation methods: open metal valleys (a visible metal channel), closed-cut valleys (shingles from one slope cover the valley, then the other slope's shingles are cut along a chalk line), and woven valleys (shingles from alternating slopes interleave across the valley center). Each method has specific advantages, and manufacturer specifications dictate which methods qualify for warranty coverage.
Valley failures account for a disproportionate share of roof leaks. Debris accumulation, improper flashing, shingle granule loss in the valley channel, and ice damming all threaten valley integrity. During a roof repair, valleys are always among the first areas inspected.
Rakes
The rake is the sloped edge of a roof at a gable end — the diagonal line running from the eave up to the ridge along the side of a gable. Rakes require drip edge installation to protect the underlying fascia and decking from water damage. Rake edges are also vulnerable to wind uplift because they represent a roof edge where wind can get underneath the shingle overhang. Proper starter shingle installation along rakes, combined with adequate drip edge, prevents wind-driven rain from entering the roof system at this vulnerable perimeter.
Need an Expert Eye on Your Roof Geometry?
Our certified inspectors evaluate every ridge, hip, valley, and transition point during a free roof inspection. We measure and document your roof's geometry so you know exactly what you are working with — before any work begins.
Call (404) 277-1377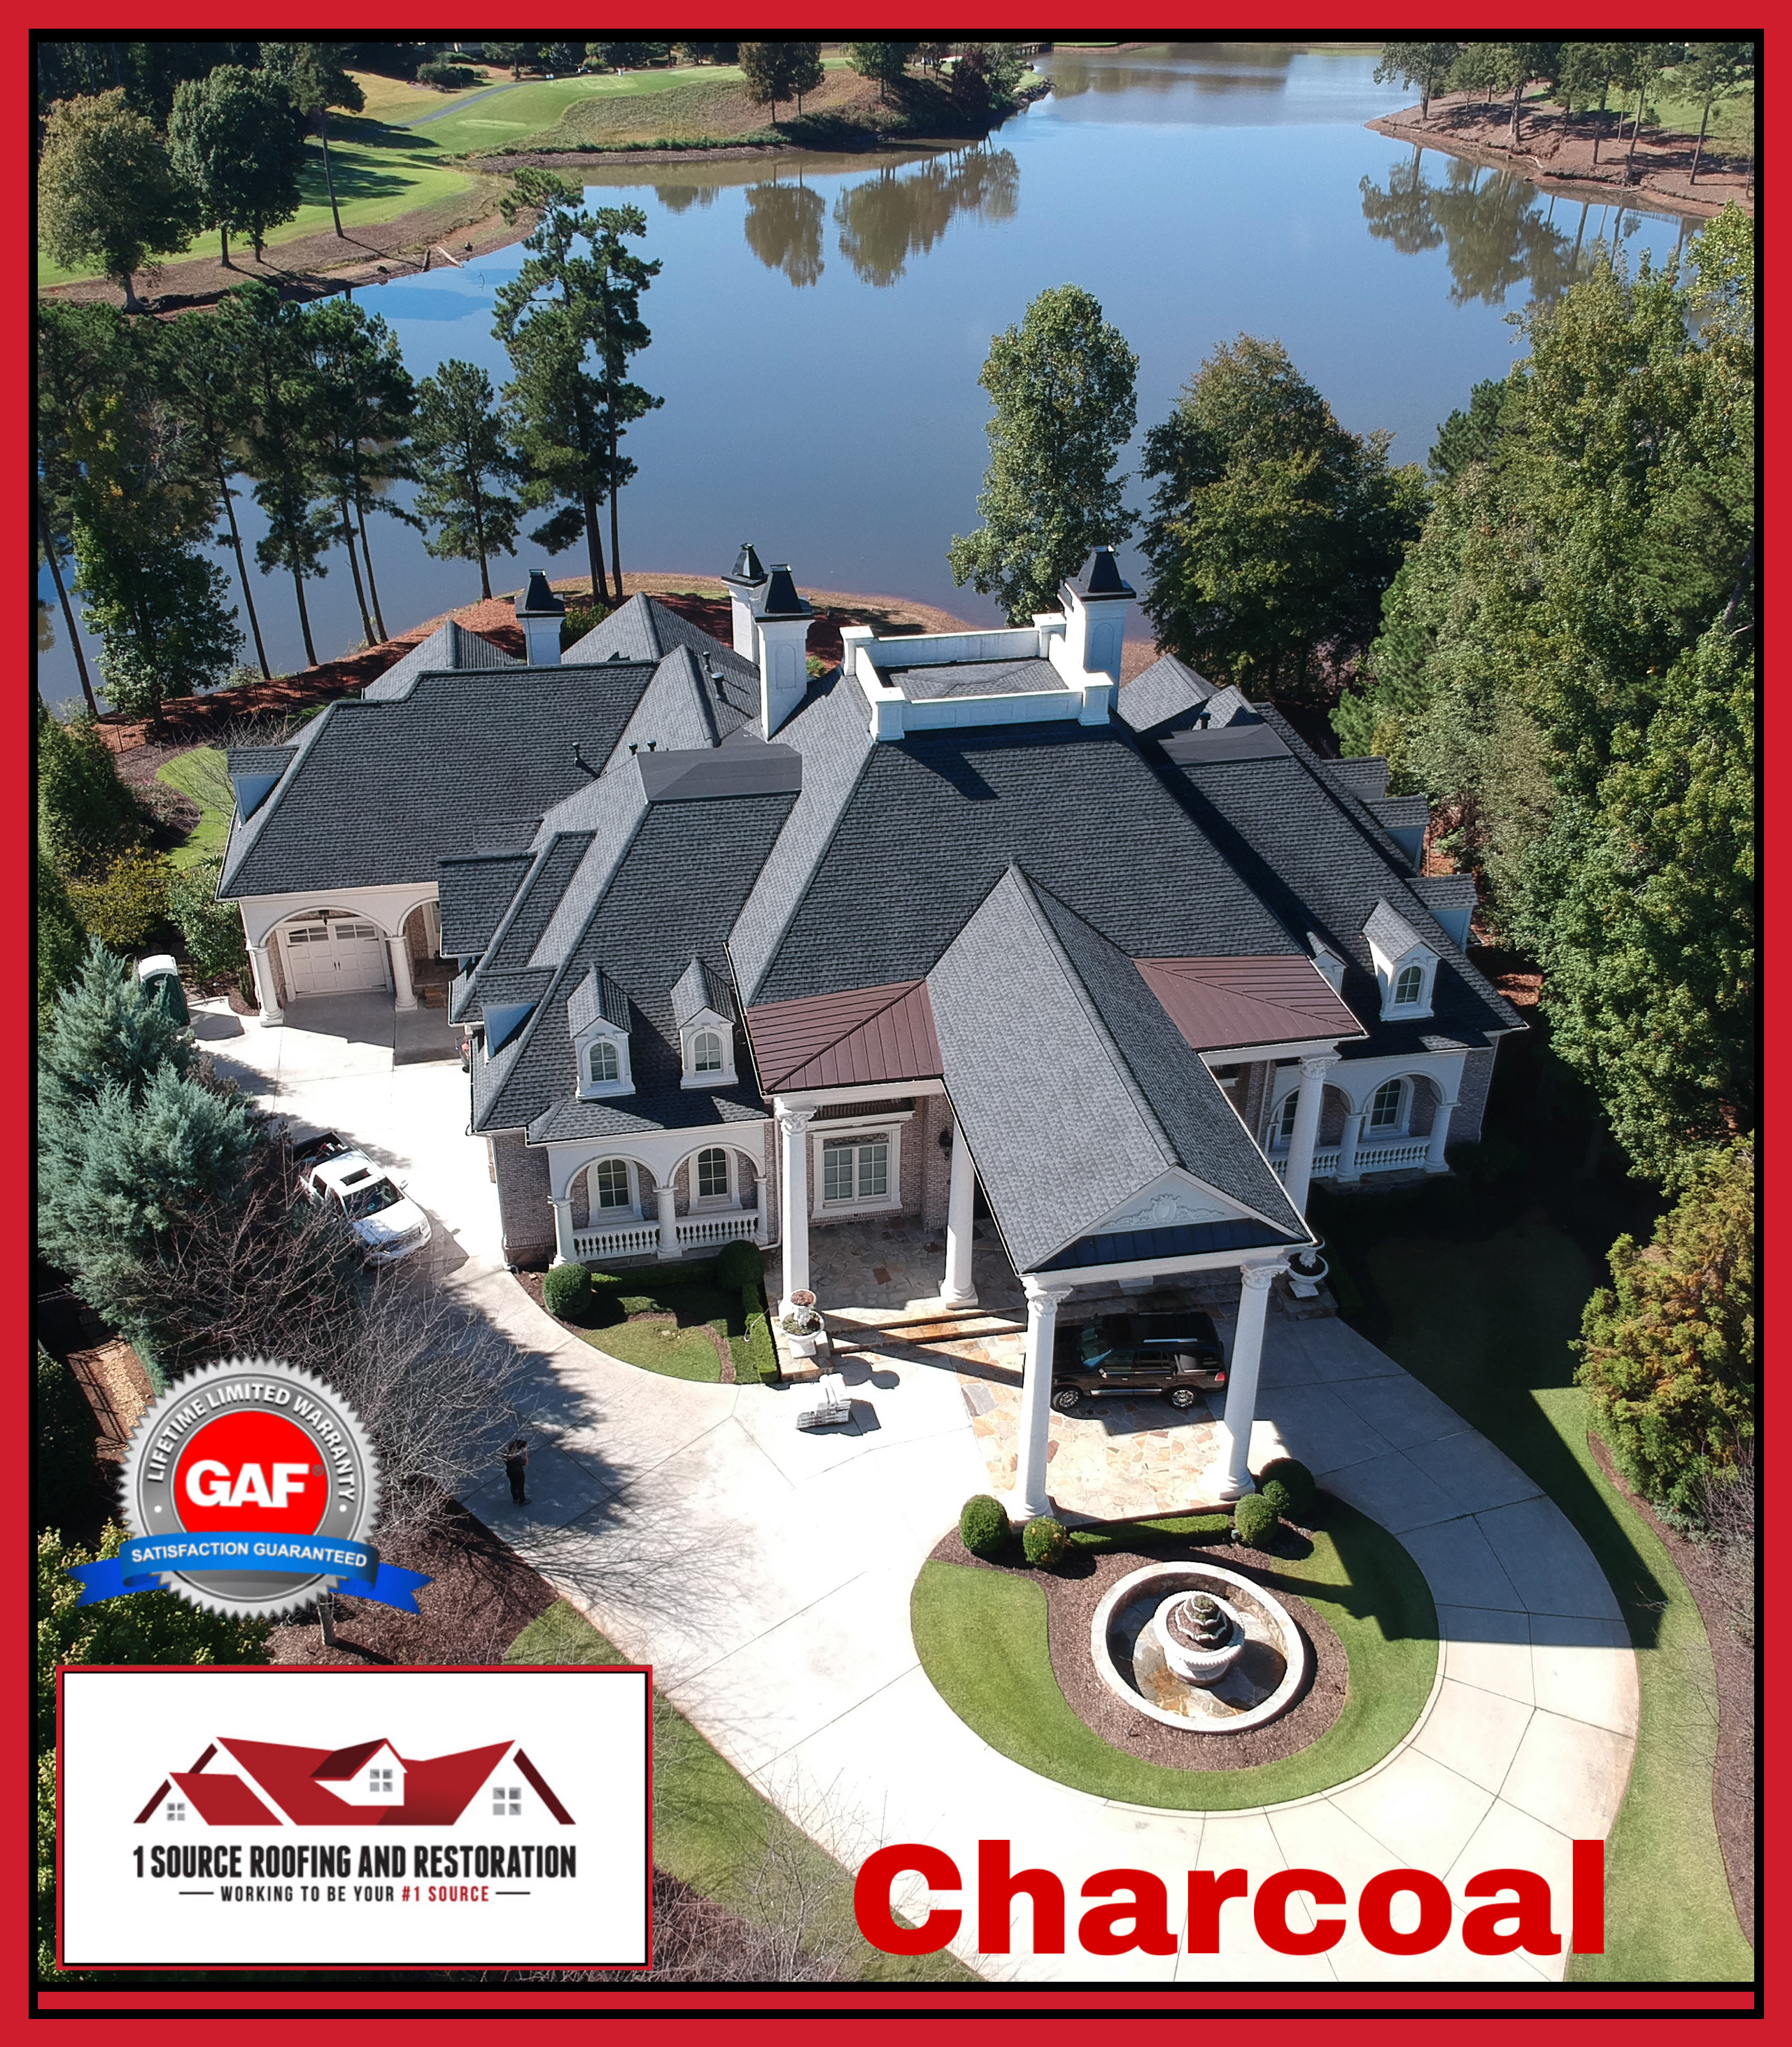
Dormers, Crickets, and Transitions — Where Complexity Lives
The basic geometric elements — ridges, hips, valleys, rakes — combine into more complex features on higher-end homes. Dormers, crickets, and roof-to-wall transitions multiply the number of flashing details, increase the number of potential leak points, and require experienced crews who understand how water behaves at each intersection.
Dormers
A dormer is a structural extension that projects from a sloped roof, typically containing a window. Dormers add headroom to upper-floor rooms and provide natural light and ventilation. From a roofing perspective, each dormer creates its own miniature roof system — with its own ridge, slopes, and valleys or transitions where it meets the main roof.
The sides of a dormer require step flashing where the dormer wall meets the main roof slope. The top of the dormer has either a small ridge (on a gable dormer) or a rounded/angled cap (on an arched or hipped dormer). The bottom of the dormer creates a valley or transition where water from the dormer roof merges with water from the main roof. Each of these junctions must be flashed according to manufacturer flashing standards to prevent water intrusion.
A home with six dormers has six separate sets of step flashing, six valley or transition details, and six small roof systems that must integrate perfectly with the main roof. This is why dormer-heavy homes take twice as long to reroof and cost 30-50% more per square foot.
Crickets
A roof cricket (also called a saddle) is a small peaked diverter structure built behind the uphill side of a chimney or wide skylight. Without a cricket, water flowing down the roof hits the back of the chimney and pools there. Over time, that standing water works its way under the flashing and into the house.
Georgia building code (following the International Residential Code) requires a cricket behind any chimney wider than 30 inches measured perpendicular to the slope. The cricket itself must be framed, sheathed, covered with underlayment, and flashed to both the chimney and the surrounding roof surface. Cricket construction and flashing is one of the more skill-intensive aspects of a residential reroof — and one of the most commonly botched by inexperienced crews.
During inspections, we regularly find homes where the original builder either omitted the cricket entirely or built one so poorly that it creates more problems than it solves. A correctly built cricket has a defined ridge that directs water to either side of the chimney, with counter flashing embedded into the mortar joints.
Roof-to-Wall Transitions
Any place where a roof slope terminates against a vertical wall — a second-story wall above a first-floor roof, a garage wall, a chimney side — requires a roof-to-wall transition. These transitions use step flashing (individual L-shaped metal pieces woven into the shingle courses) and counter flashing (a continuous strip embedded in or fastened to the wall that overlaps the step flashing).
The bottom of every roof-to-wall transition also needs a kick-out diverter — a small piece of flashing that directs water away from the wall and into the gutter rather than letting it run down the wall surface. Missing kick-out diverters cause wall staining, siding rot, and interior water damage. They are one of the most overlooked details in residential roofing, and their absence is a red flag during any roof inspection. Our storm damage restoration work frequently uncovers transition failures that predate the storm event.
How Roof Geometry Affects Your Replacement Cost
Roof replacement is priced per "square" (100 square feet of roof area), but the per-square cost varies dramatically based on geometry. A contractor who quotes the same per-square price on a simple gable and a complex hip-and-valley roof is either padding the simple job or underpricing the complex one. Here is why geometry drives cost so directly.
Material Waste
On a simple gable roof, shingles lay in straight courses from eave to ridge. The only cuts happen at the rakes (the sloped edges), and those cut-off pieces are often large enough to start the next course. Waste on a clean gable runs 5 to 10 percent.
Waste on a clean gable runs 5 to 10 percent. On a highly complex roof, waste can reach 20 to 25 percent — material that goes straight into the dumpster.
On a complex roof, every hip line, valley line, and dormer junction requires angled cuts. A shingle that meets a hip at a 45-degree angle loses nearly half its area to the cut. Valley shingles get trimmed to follow the valley line. Dormers create short courses that waste the remaining shingle length. Waste on a highly complex roof can reach 20 to 25 percent — meaning you are buying and paying for material that goes straight into the dumpster.
Labor Hours
A straight gable course can be shingled rapidly by an experienced crew working in a rhythm. Valleys, hips, dormers, and transitions break that rhythm. Each valley requires setup, measurement, chalk lines, and careful cutting. Each hip requires individual cap shingle installation. Each dormer requires step flashing fabrication or placement, alignment checks, and sealant application. A crew that can complete a 30-square gable in one day might need two full days for a 30-square cross-hip with dormers.
Flashing Requirements
Simple roofs need minimal flashing — drip edge at the eaves and rakes, and possibly one pipe boot for a plumbing vent. Complex roofs need valley flashing, step flashing at every wall junction, counter flashing at every chimney face, cricket flashing, kick-out diverters, and sometimes custom-fabricated transition pieces. Flashing material costs add up, and the labor to install each piece correctly adds hours to the project. You can read more about flashing standards and flashing installation requirements specific to our area.
Cost Multiplier Table
| Roof Geometry | Complexity Rating | Cost Multiplier vs. Simple Gable |
|---|---|---|
| Simple Gable (2 slopes, 1 ridge) | Low | 1.0x (baseline) |
| Cross Gable (4+ slopes, 2+ ridges, 1-2 valleys) | Medium | 1.15x – 1.25x |
| Simple Hip (4 slopes, 1 ridge, 4 hips) | Medium | 1.20x – 1.30x |
| Cross Hip (8+ slopes, multiple ridges, hips, valleys) | High | 1.30x – 1.45x |
| Complex Multi-Gable with Dormers | High | 1.35x – 1.50x |
| Estate/Custom (mixed geometry, turrets, dormers, steep pitch) | Very High | 1.50x – 1.75x |
When you receive a bid for a roof replacement on a complex home, the per-square price should reflect the geometry. If your roof has six valleys, four hips, three dormers, and two chimneys, and a contractor bids the same per-square rate as a simple ranch gable — that is a signal to ask questions. Either they have not accounted for the complexity (which means corners will get cut during installation), or they are inexperienced with complex work and do not realize what they are getting into. Neither scenario ends well for the homeowner.
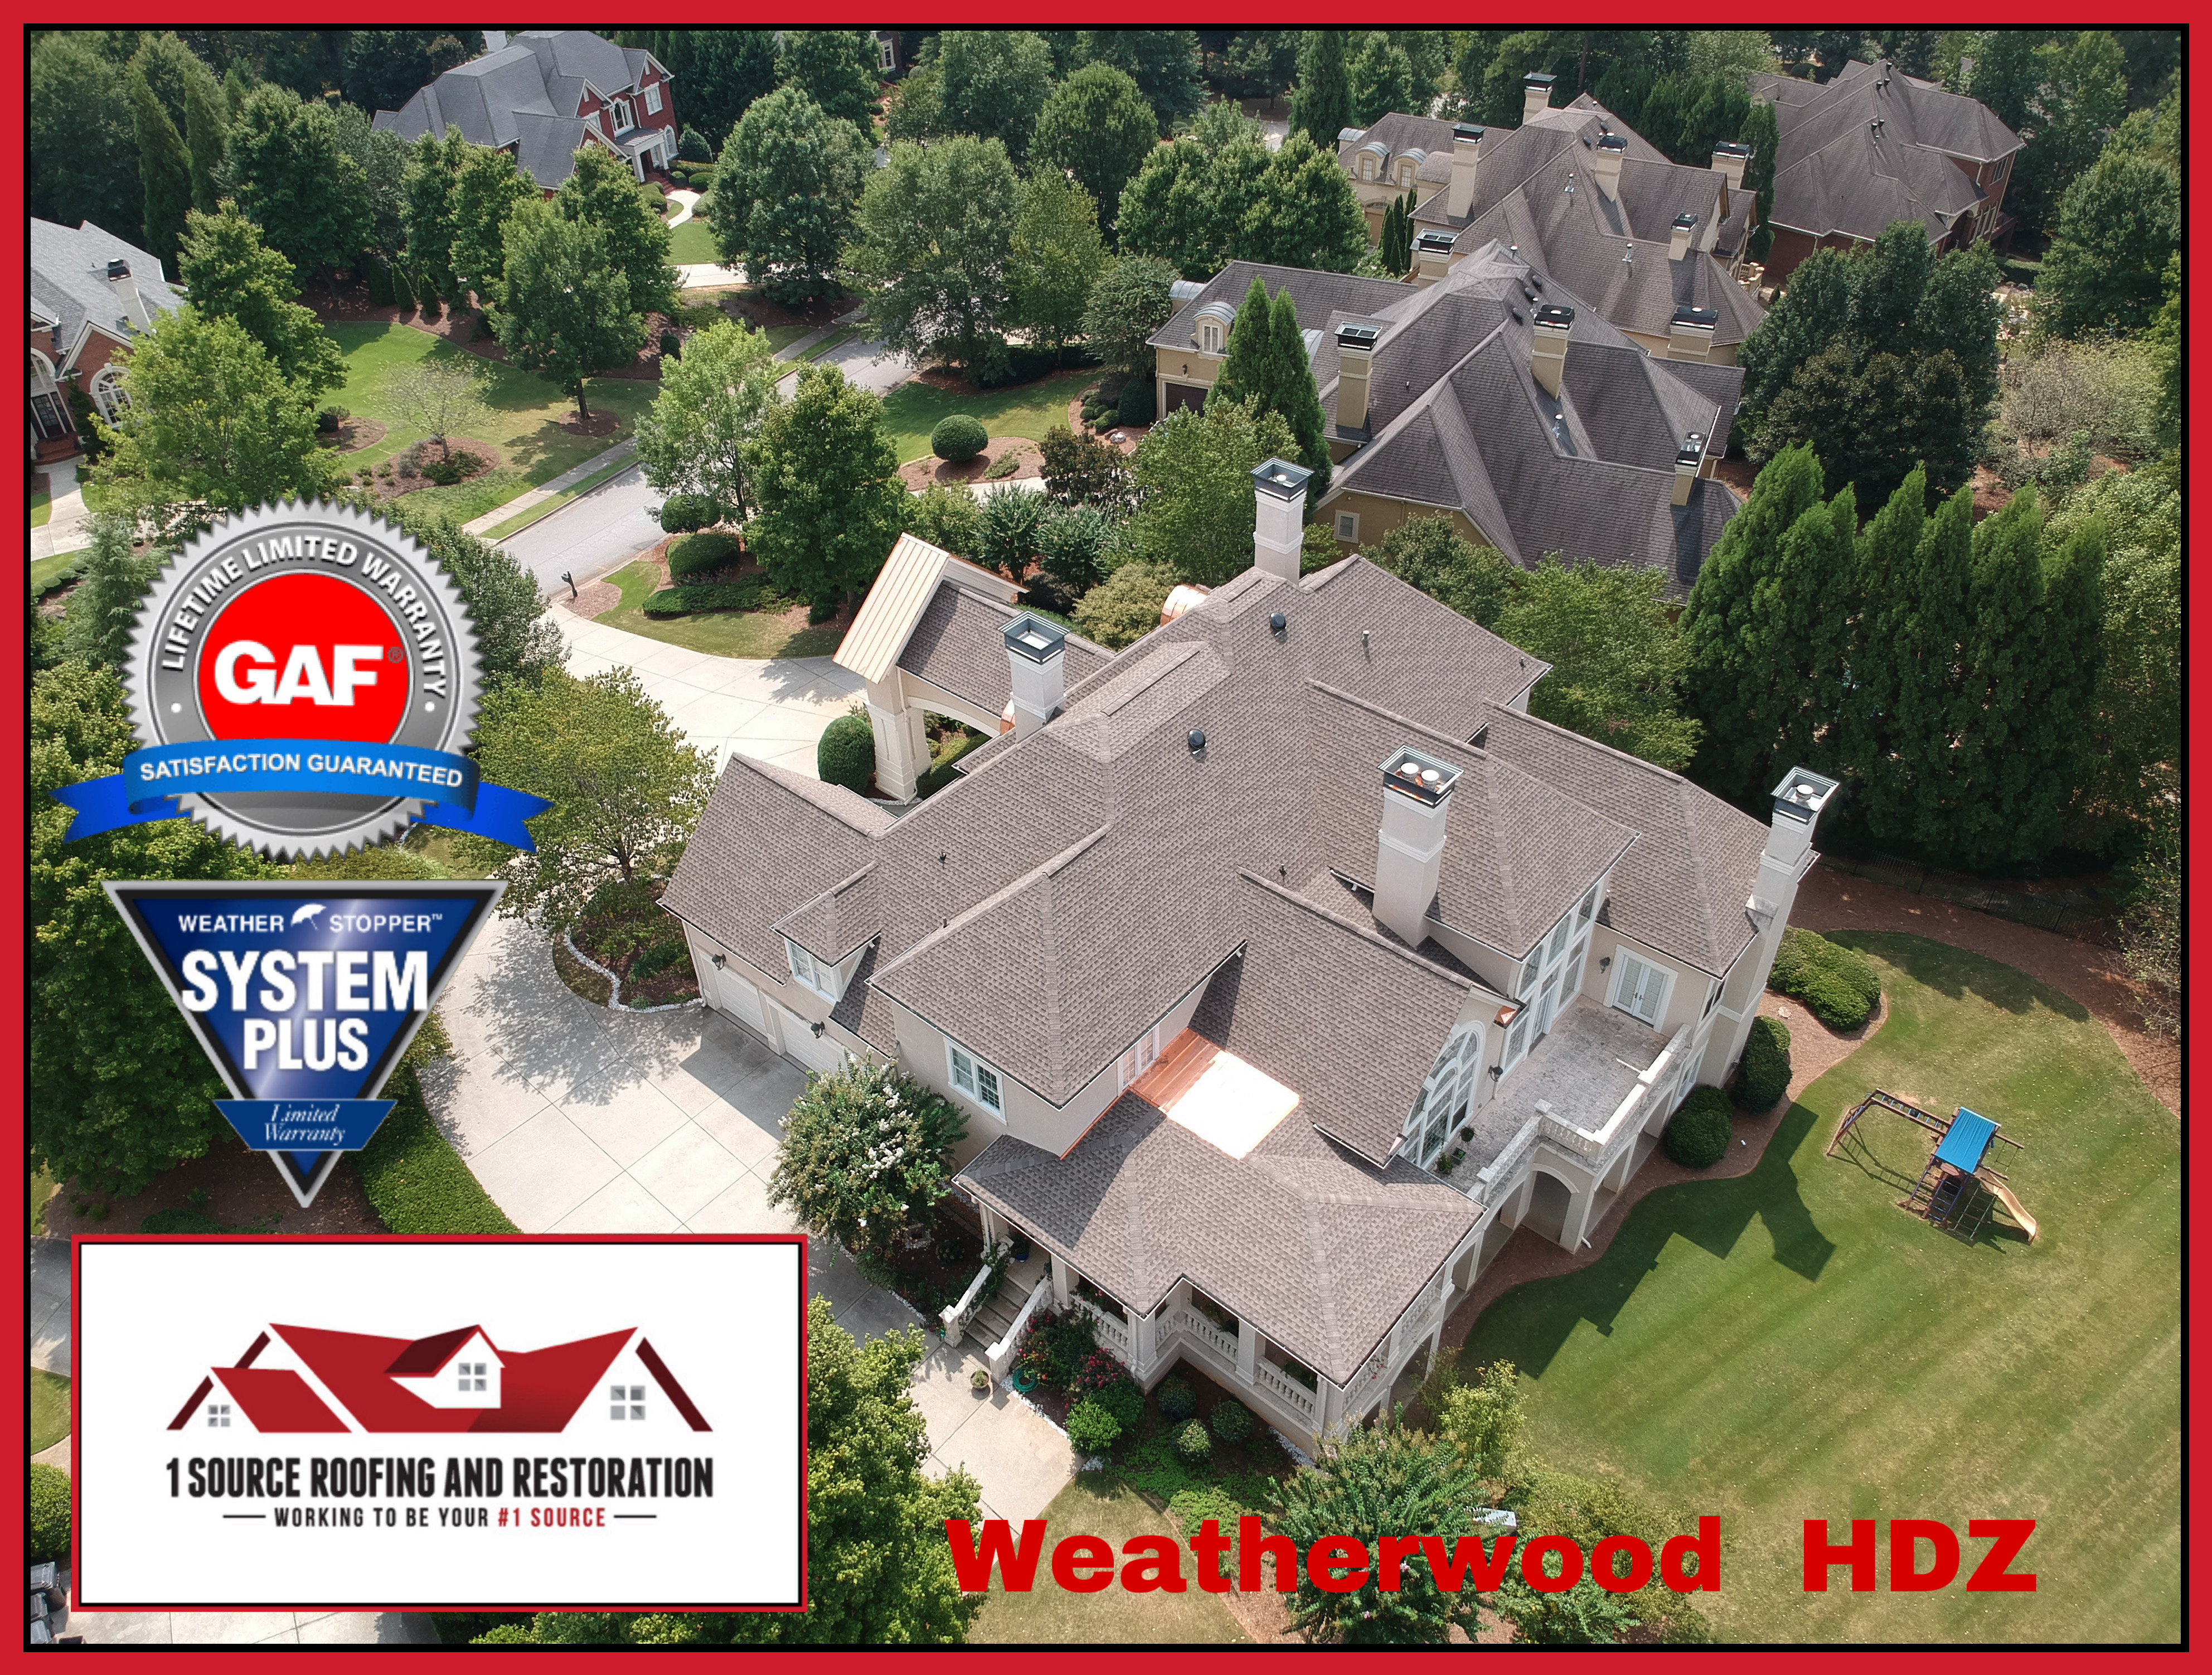
Common Roof Geometries on Atlanta Luxury Homes
Metro Atlanta's affluent neighborhoods — Buckhead, Alpharetta, Sandy Springs, Johns Creek, Roswell — feature some of the most geometrically complex residential roofs in the Southeast. Custom-built homes in these areas routinely incorporate design elements that multiply roofing complexity well beyond what you see on standard subdivision homes.
Multi-Gable Designs
High-end Atlanta homes frequently use multi-gable front elevations for architectural interest. A single street-facing facade might have three or four overlapping gable peaks at different heights, each creating its own valley where it meets the adjoining roof plane. These designs produce dramatic curb appeal, but every gable intersection is a potential leak point that demands precise valley work and properly sized flashing.
Steep-Pitch Features
Roof pitches of 8:12, 10:12, and even 12:12 are common on luxury Atlanta homes, particularly on front-facing architectural features designed to draw the eye upward. Steep pitches affect both safety and installation technique. Crews working on pitches above 6:12 require fall protection equipment (harnesses, roof anchors, and toe boards). Shingles on steep slopes need additional adhesive consideration because gravity works against the self-sealing strip. Some manufacturer specifications call for hand-sealing every shingle above certain pitch thresholds.
Mixed-Material Rooflines
Some upscale homes combine asphalt shingle roofing on the main body with standing-seam metal roofing on accent features — porch roofs, bay window covers, or turret caps. The transition between materials requires specialized flashing and careful detailing to prevent water from migrating between the two systems. These transitions add time and cost, and getting them wrong leads to leaks that are difficult to diagnose because the failure point is hidden beneath the overlap.
How 1 Source Roofing Handles Complex Geometry
Our approach to complex roofs starts with precise measurement. We use satellite measurement tools cross-referenced with on-site physical measurements to generate accurate geometry reports before we price a single shingle. Every hip, valley, ridge, rake, dormer, cricket, and transition gets documented and accounted for in the estimate.
Our crews have direct experience with the architectural styles common across metro Atlanta's premium neighborhoods. We know what a Buckhead Tudor's multi-valley front elevation demands. We know how to handle the cascading gable peaks on a Johns Creek estate home. We know the flashing details required where a Sandy Springs two-story transitions to a single-story wing. This experience translates directly into correct installation — and correct installation means a roof that performs for its full warranty life without surprise leaks or premature failures.
If you are planning a roof replacement on a geometrically complex home, the contractor you choose matters more than the shingle brand you select. The best shingles in the world will fail at a poorly flashed valley or an improperly built cricket. Our GAF certification and manufacturer training ensure every geometric detail gets the attention it deserves. Call (404) 277-1377 for a free inspection that includes a full geometry assessment of your roof.
Roof Geometry Terms Every Homeowner Should Know
The roofing industry uses specific terminology to describe geometric features. Having this vocabulary helps you communicate with contractors, understand inspection reports, and make informed decisions about your roof. Here is a quick-reference guide to the most common terms:
Eave: The horizontal lower edge of a roof slope, where water drains into the gutter system. The eave is the starting point for shingle installation and the location of drip edge and starter shingles.
Ridge: The horizontal peak where two opposing slopes meet. The highest point of a gable or hip roof. Finished with ridge cap shingles and often incorporates a ridge vent for attic ventilation.
Hip: A diagonal ridge formed where two roof slopes meet at an outside corner. Creates a convex line that sheds water to both sides. Finished with hip cap shingles applied from eave to ridge.
Valley: The concave angle formed where two slopes converge, creating a channel that concentrates water flow. The most leak-prone feature on any roof. Requires specialized valley installation methods.
Rake: The sloped edge of a gable roof, running from eave to ridge along the gable end. Protected by drip edge and starter shingles to prevent wind-driven rain penetration.
Dormer: A structural projection from a sloped roof, usually containing a window. Creates its own small roof system with associated ridges, valleys, or transitions.
Cricket (Saddle): A small peaked diverter built behind a chimney or wide penetration to route water around the obstruction. Required by Georgia building code behind chimneys wider than 30 inches.
Pitch (Slope): The angle of a roof surface, expressed as a ratio of vertical rise to horizontal run. A 6:12 pitch rises 6 inches for every 12 inches of horizontal distance. Pitch affects material selection, installation methods, and crew safety requirements.
Square: A unit of roof measurement equal to 100 square feet. A 2,000-square-foot roof is 20 squares. Pricing is typically quoted per square, though the actual per-square cost varies widely with geometry.
Fascia: The vertical board running along the lower edge of the roof, to which gutters are attached. Fascia is protected by drip edge and is one of the first components to deteriorate when drip edge is missing or improperly installed.
Soffit: The horizontal underside of the eave overhang. Soffits typically include ventilation openings that draw fresh air into the attic as part of the intake/exhaust ventilation system. Proper soffit ventilation pairs with ridge ventilation to regulate attic temperature and moisture levels.
Understanding these terms puts you on equal footing with your contractor during the estimate and inspection process. When your roofer says "you have a closed-cut valley that is failing at the centerline" or "the hip caps have lost adhesion on the south-facing exposure," you will know exactly what they mean and can evaluate their recommendation with confidence.
For more on technical roofing standards and the specific codes that govern Georgia residential roofing, visit our technical reference library. And when you are ready for a professional assessment of your own roof's geometry, call 1 Source Roofing at (404) 277-1377.
Roof Geometry — Frequently Asked Questions
Answers to the most common questions homeowners ask about roof geometry, shapes, and how they affect cost and performance.
What is the difference between a hip and a gable roof?
A gable roof has two sloping sides that meet at a central ridge, with flat triangular walls (gables) at each end. A hip roof has four sloping sides — all four walls get roof coverage. Hip roofs handle wind better because there are no flat gable ends to catch gusts, but they cost more to build and reroof because of the additional hip ridges, more complex framing, and extra shingle cuts required at each hip line. Most custom homes in Buckhead and Sandy Springs use hip designs or hip-gable combinations for both aesthetic and wind-resistance reasons.
Why do valleys leak more than other areas?
Valleys concentrate water from two converging roof planes into a single channel, which means they handle far more water volume per square foot than any flat run of shingles. This concentrated flow — combined with debris accumulation, ice damming potential, and the fact that valley flashing or shingle weaving must be executed perfectly — makes valleys the most leak-prone area on any roof. Improper valley installation is one of the most common causes of roof leaks on complex homes. During heavy Georgia thunderstorms, a single valley on a large roof can funnel hundreds of gallons per minute.
Does a complex roof cost more to replace?
Yes. A complex roof with multiple hips, valleys, dormers, and transitions can cost 30 to 60 percent more per square than a simple gable roof of the same total area. The cost increase comes from higher material waste (more cuts mean more discarded shingle pieces), additional flashing requirements, slower installation pace, and the specialized labor skill required to properly waterproof every intersection and transition point. When evaluating bids for a complex roof replacement, pay close attention to whether the contractor has itemized the geometric complexity in their scope of work.
What is a roof cricket?
A roof cricket is a small peaked structure built behind the uphill side of a chimney or other roof penetration. Its purpose is to divert water around the chimney rather than allowing it to pool behind the obstruction. Georgia building code requires a cricket on any chimney wider than 30 inches. Without a properly built and flashed cricket, water and debris collect behind the chimney and eventually cause leaks, wood rot, and potential structural damage to the roof deck.