
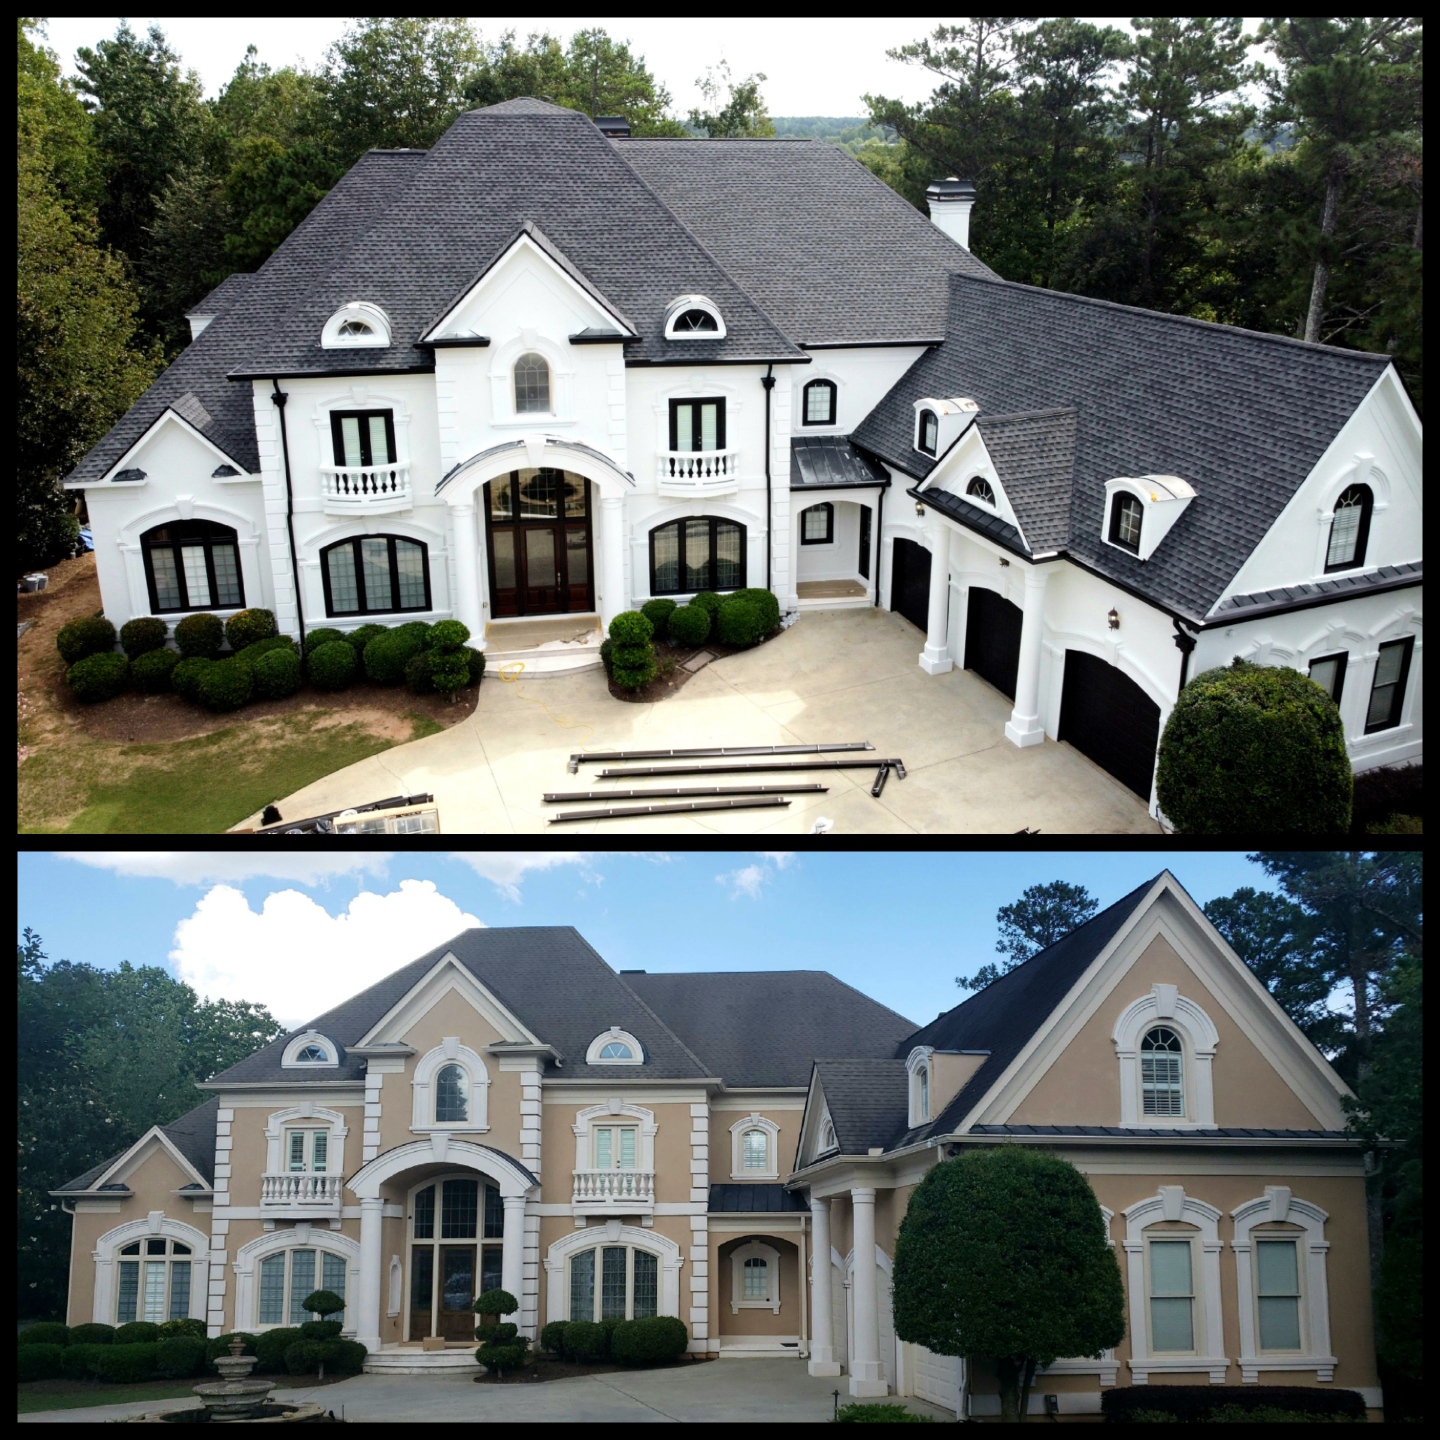
If you've arrived here searching for a roof replacement figure, you're looking for the same thing every Atlanta homeowner wants: a number that makes sense before you talk to a contractor. That instinct is understandable. A roof replacement is one of the largest single-project investments a homeowner makes — the kind that warrants careful preparation.
This guide provides the most honest answer available: real project investment ranges drawn from Atlanta market data, the factors that move those ranges dramatically in either direction, and a clear explanation of why the only genuinely accurate figure comes from a qualified inspector standing on your specific roof. Published ranges are planning tools. They establish a frame of reference. The actual scope of your project cannot be determined without examining what's underneath the shingles you can see.
By the end of this guide, you will understand precisely what drives roofing project scope in Atlanta, what the realistic investment range looks like for various material specifications, and how to approach contractor conversations with the right questions — so you evaluate proposals on substance, not just on the final number.
1. Why Roof Replacement Project Scopes Vary So Widely in Atlanta
The most common frustration homeowners encounter when researching roofing investment is the enormous spread in figures — from a neighbor's quote that sounded manageable to a contractor proposal that seems far higher for what appears to be a similar home. This variation is not random, and it is not primarily explained by contractor markup differences. It is explained by real differences in project scope that are invisible from the street.
A 2,000 square foot home in Duluth and a 2,000 square foot home in East Cobb can have roofing projects that differ by $8,000–$12,000 and both be accurately scoped. The Duluth home might be a single-story ranch with a low-pitch simple roofline, two penetrations, a single layer of standard architectural shingles in good condition, and sound decking throughout. The East Cobb home might be a two-story traditional with a steep 8/12 pitch, four dormers, eight valleys, a chimney, multiple HVAC penetrations, two existing shingle layers requiring full tear-off, and three sections of decking with moisture-related deterioration found during the inspection. These are materially different projects. The square footage is the same; the scope is not.
This is the central reality of roofing project economics: the figure on a proposal is the output of dozens of variables, not a simple formula applied to square footage. Any online calculator that produces a single number from zip code and home size is ignoring 80% of the factors that actually determine project scope. We will walk through each of those factors in detail in the sections that follow — because understanding them is what separates homeowners who can evaluate proposals intelligently from those who can only compare final numbers without context.
2. The Primary Investment Factor: Roof Size and Complexity
Roofing professionals measure roof area in squares — one square equals 100 square feet of roof surface. This unit is universal in the roofing industry and all material pricing is denominated in squares. A 2,000 square foot home does not have a 20-square roof; the actual roof area depends on the pitch and configuration of the roofline, and is almost always larger — often substantially so.
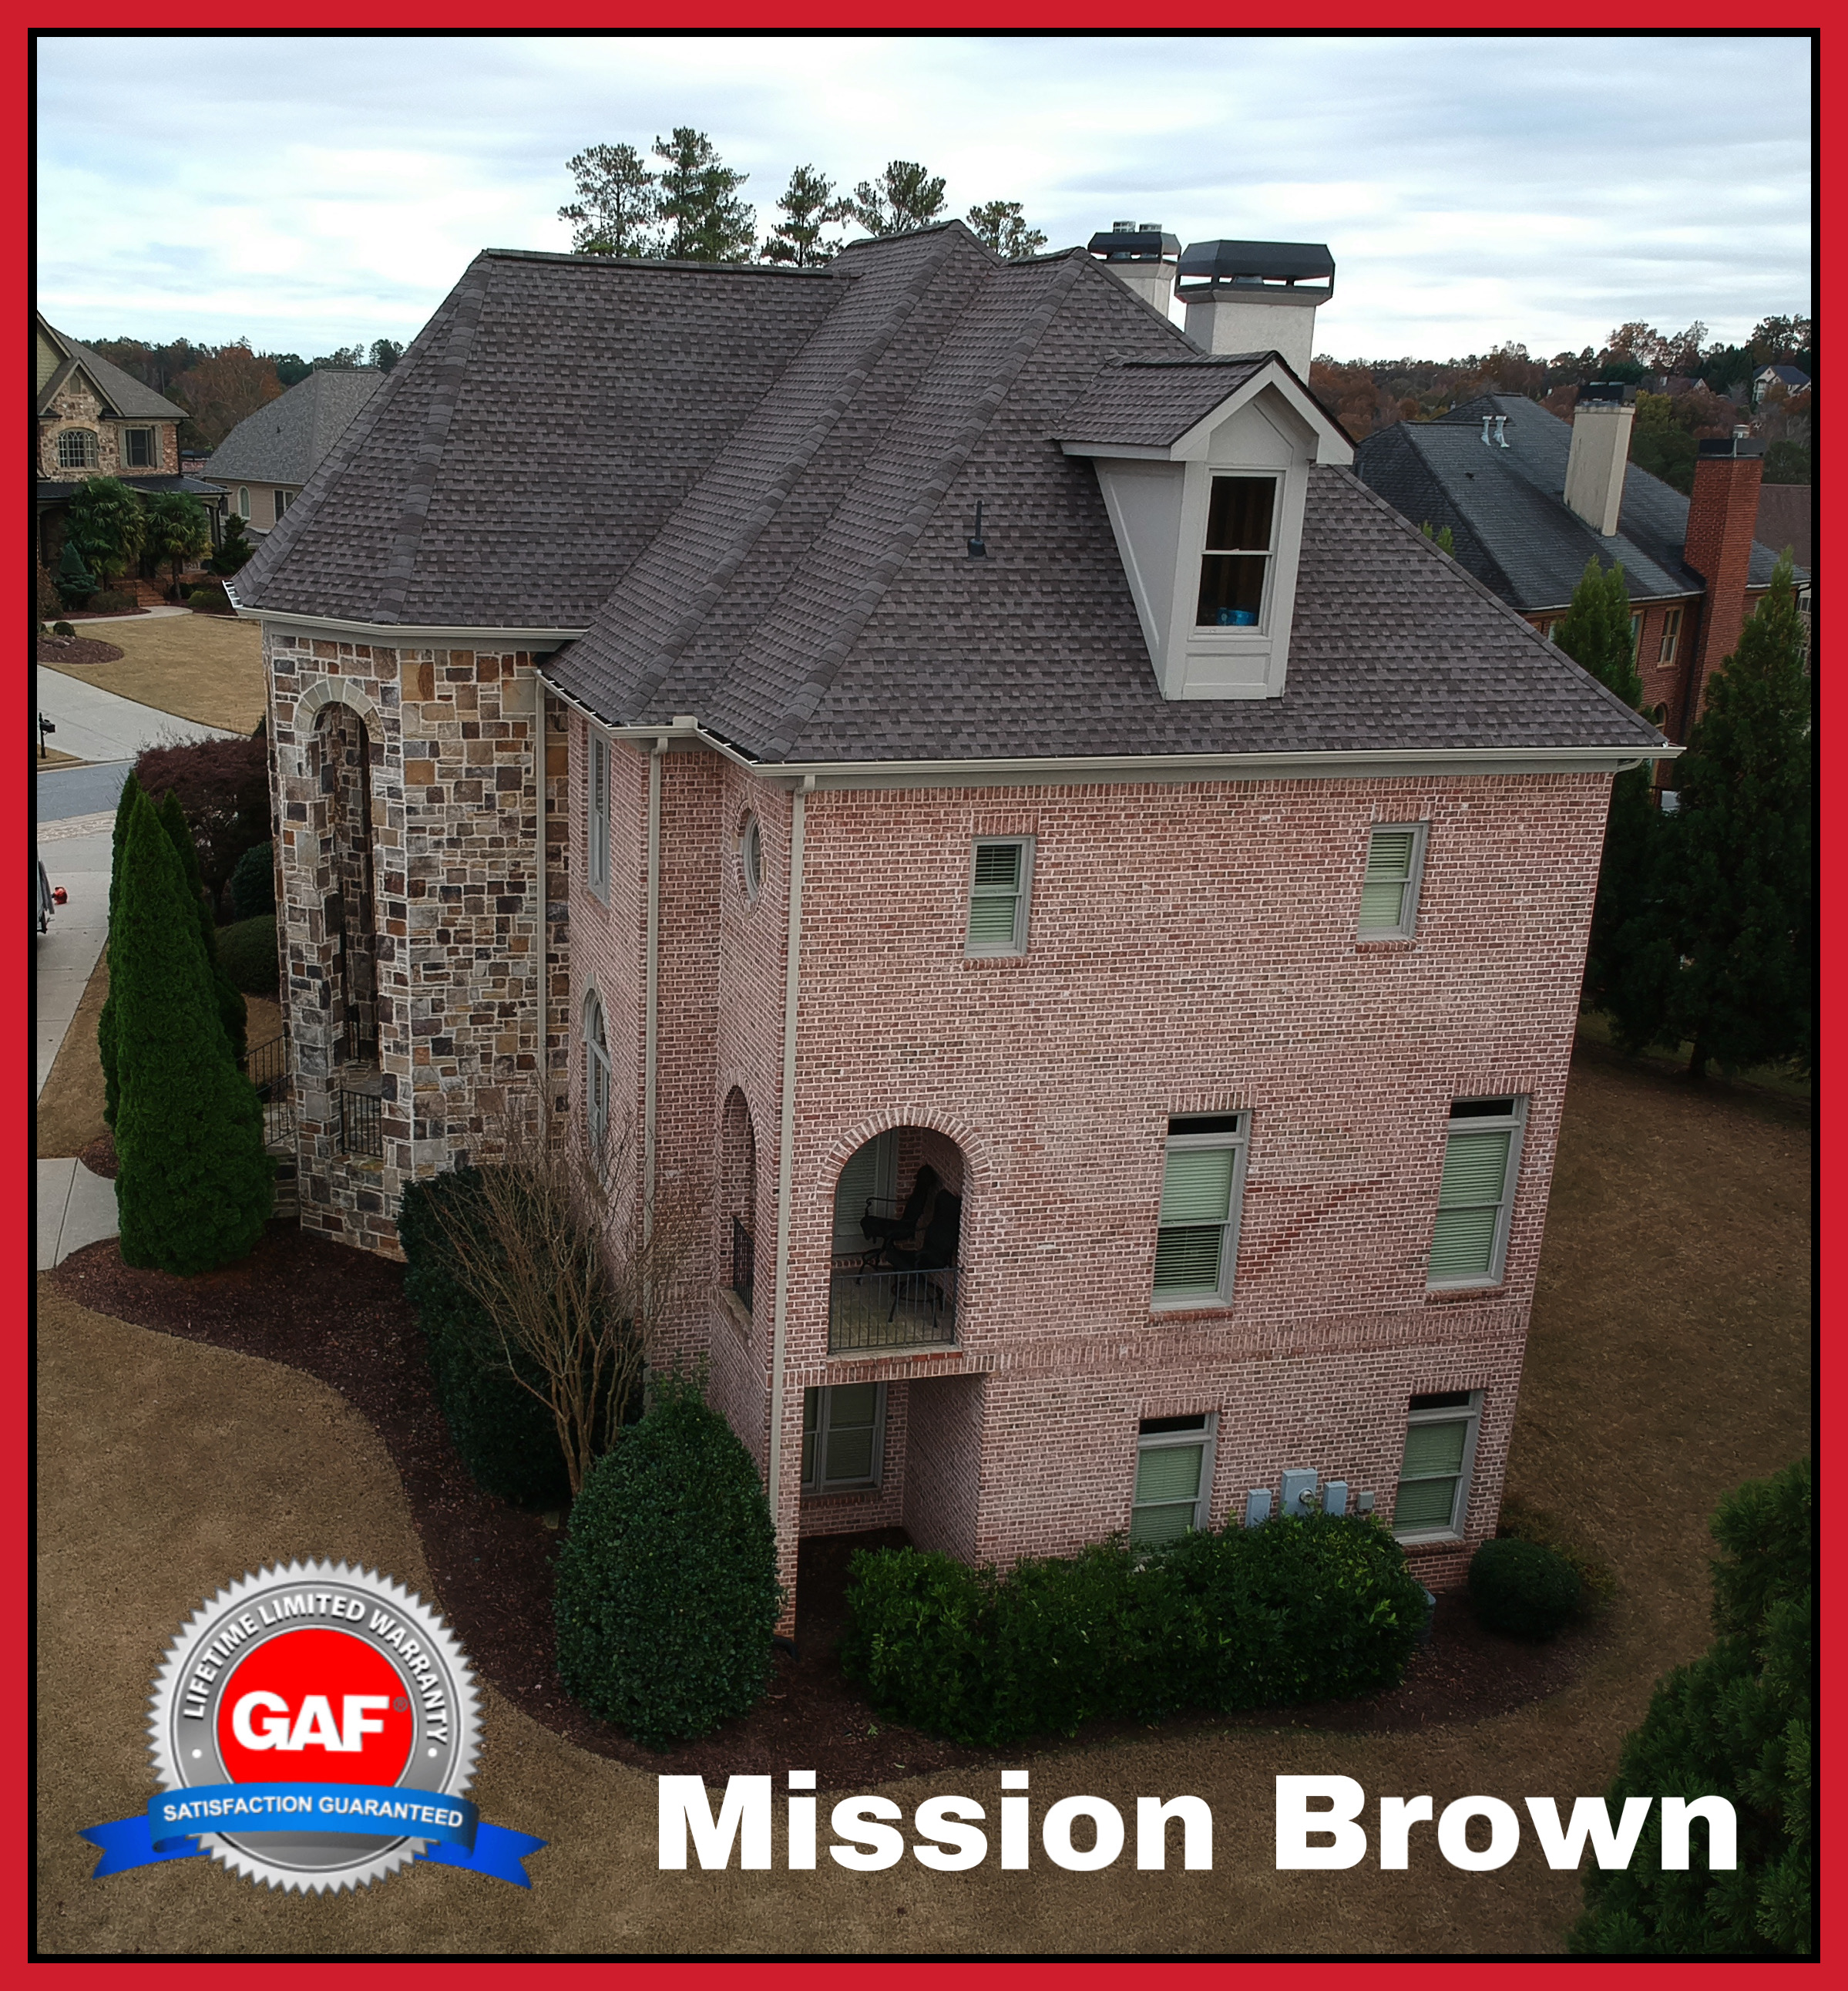
Pitch multipliers directly affect the square count from a given footprint. A flat roof over a 2,000 sq ft footprint has 20 squares. A roof with a 6/12 pitch (a moderate residential slope) has a pitch multiplier of approximately 1.12 — adding 12% to the flat-measure area, bringing that same footprint to about 22.4 squares. A 9/12 pitch adds roughly 25%, reaching 25 squares. A steep 12/12 pitch multiplies by 1.41 — a 28.2-square roof from that same 2,000 sq ft footprint. These differences in material quantities translate directly into project investment differences before any other variable is applied.
Beyond pitch, the geometric complexity of the roofline is a major labor and material driver. A simple hip or gable roof with minimal interruptions requires fewer linear feet of ridge cap, valleys, and step flashing. A complex roofline — common on Atlanta's traditional two-story and craftsman homes — features multiple dormers, intersecting planes creating valleys, chimneys, skylights, and multiple HVAC stack penetrations. Each valley requires additional underlayment layers, metal valley flashing, and careful shingle integration. Each penetration requires new pipe boots, counter-flashing, and precision cutting. A roofline with eight valleys and four dormers is not just slightly more work than a simple gable — it is fundamentally a different project in labor intensity and material precision requirements.
For a roof replacement project to be scoped accurately, the estimator must physically walk and measure the roof — counting every valley, penetration, dormer, and linear foot of ridge. Estimates prepared from ground-level observation or satellite imagery alone cannot capture the complexity variables that drive final project scope.
3. Material Selection: From Standard Asphalt to Luxury Slate
Material choice is the second-largest variable in project scope, and it is the variable homeowners most directly control. The project investment range from standard asphalt shingles to natural slate spans roughly 5x — and the differences in performance, longevity, and maintenance obligation are proportionally significant.
The table below presents typical Atlanta-market project investment ranges for a standard 2,000 square foot single-story home with a moderately complex roofline. These ranges reflect installed project scope — materials, labor, tear-off of a single existing layer, standard underlayment, and flashing replacement — not materials-only pricing.
| Material | Typical Project Range (Atlanta) | Lifespan | Best Suited For |
|---|---|---|---|
| Standard 3-Tab Asphalt | $9,000–$14,000 | 15–20 yrs | Entry-level replacements; short-term ownership horizon |
| Architectural Asphalt | $13,000–$22,000 | 25–30 yrs | Most Atlanta residential homes; strong resale appeal |
| Impact-Resistant (Class 4) | $16,000–$28,000 | 30+ yrs | Hail-zone homes; homeowners pursuing insurance premium reductions |
| Metal Standing Seam | $20,000–$45,000+ | 40–70 yrs | Long-term ownership; energy-performance priority; estate homes |
| Synthetic Slate | $22,000–$40,000 | 40–50 yrs | Luxury aesthetic without structural demands of natural slate |
| Natural Slate | $35,000–$80,000+ | 75–100+ yrs | Estate homes; structural reinforcement typically required; Alpharetta and Buckhead luxury properties |
These ranges assume standard project conditions. Larger homes, steeper pitches, greater geometric complexity, multiple existing layers requiring tear-off, and structural discoveries will all move the project scope above these base figures. The ranges are starting points for planning — not fixed targets for negotiation. A proposal significantly below these ranges should prompt questions about what has been excluded from scope.
4. Labor Investment in the Atlanta Market
Labor represents 40–60% of a typical residential roofing project scope in metro Atlanta. This proportion is higher for complex rooflines, steep-pitch applications, and projects requiring significant structural work; lower for straightforward low-pitch replacements on simple rooflines. Understanding the labor component helps homeowners evaluate contractor proposals with appropriate context.
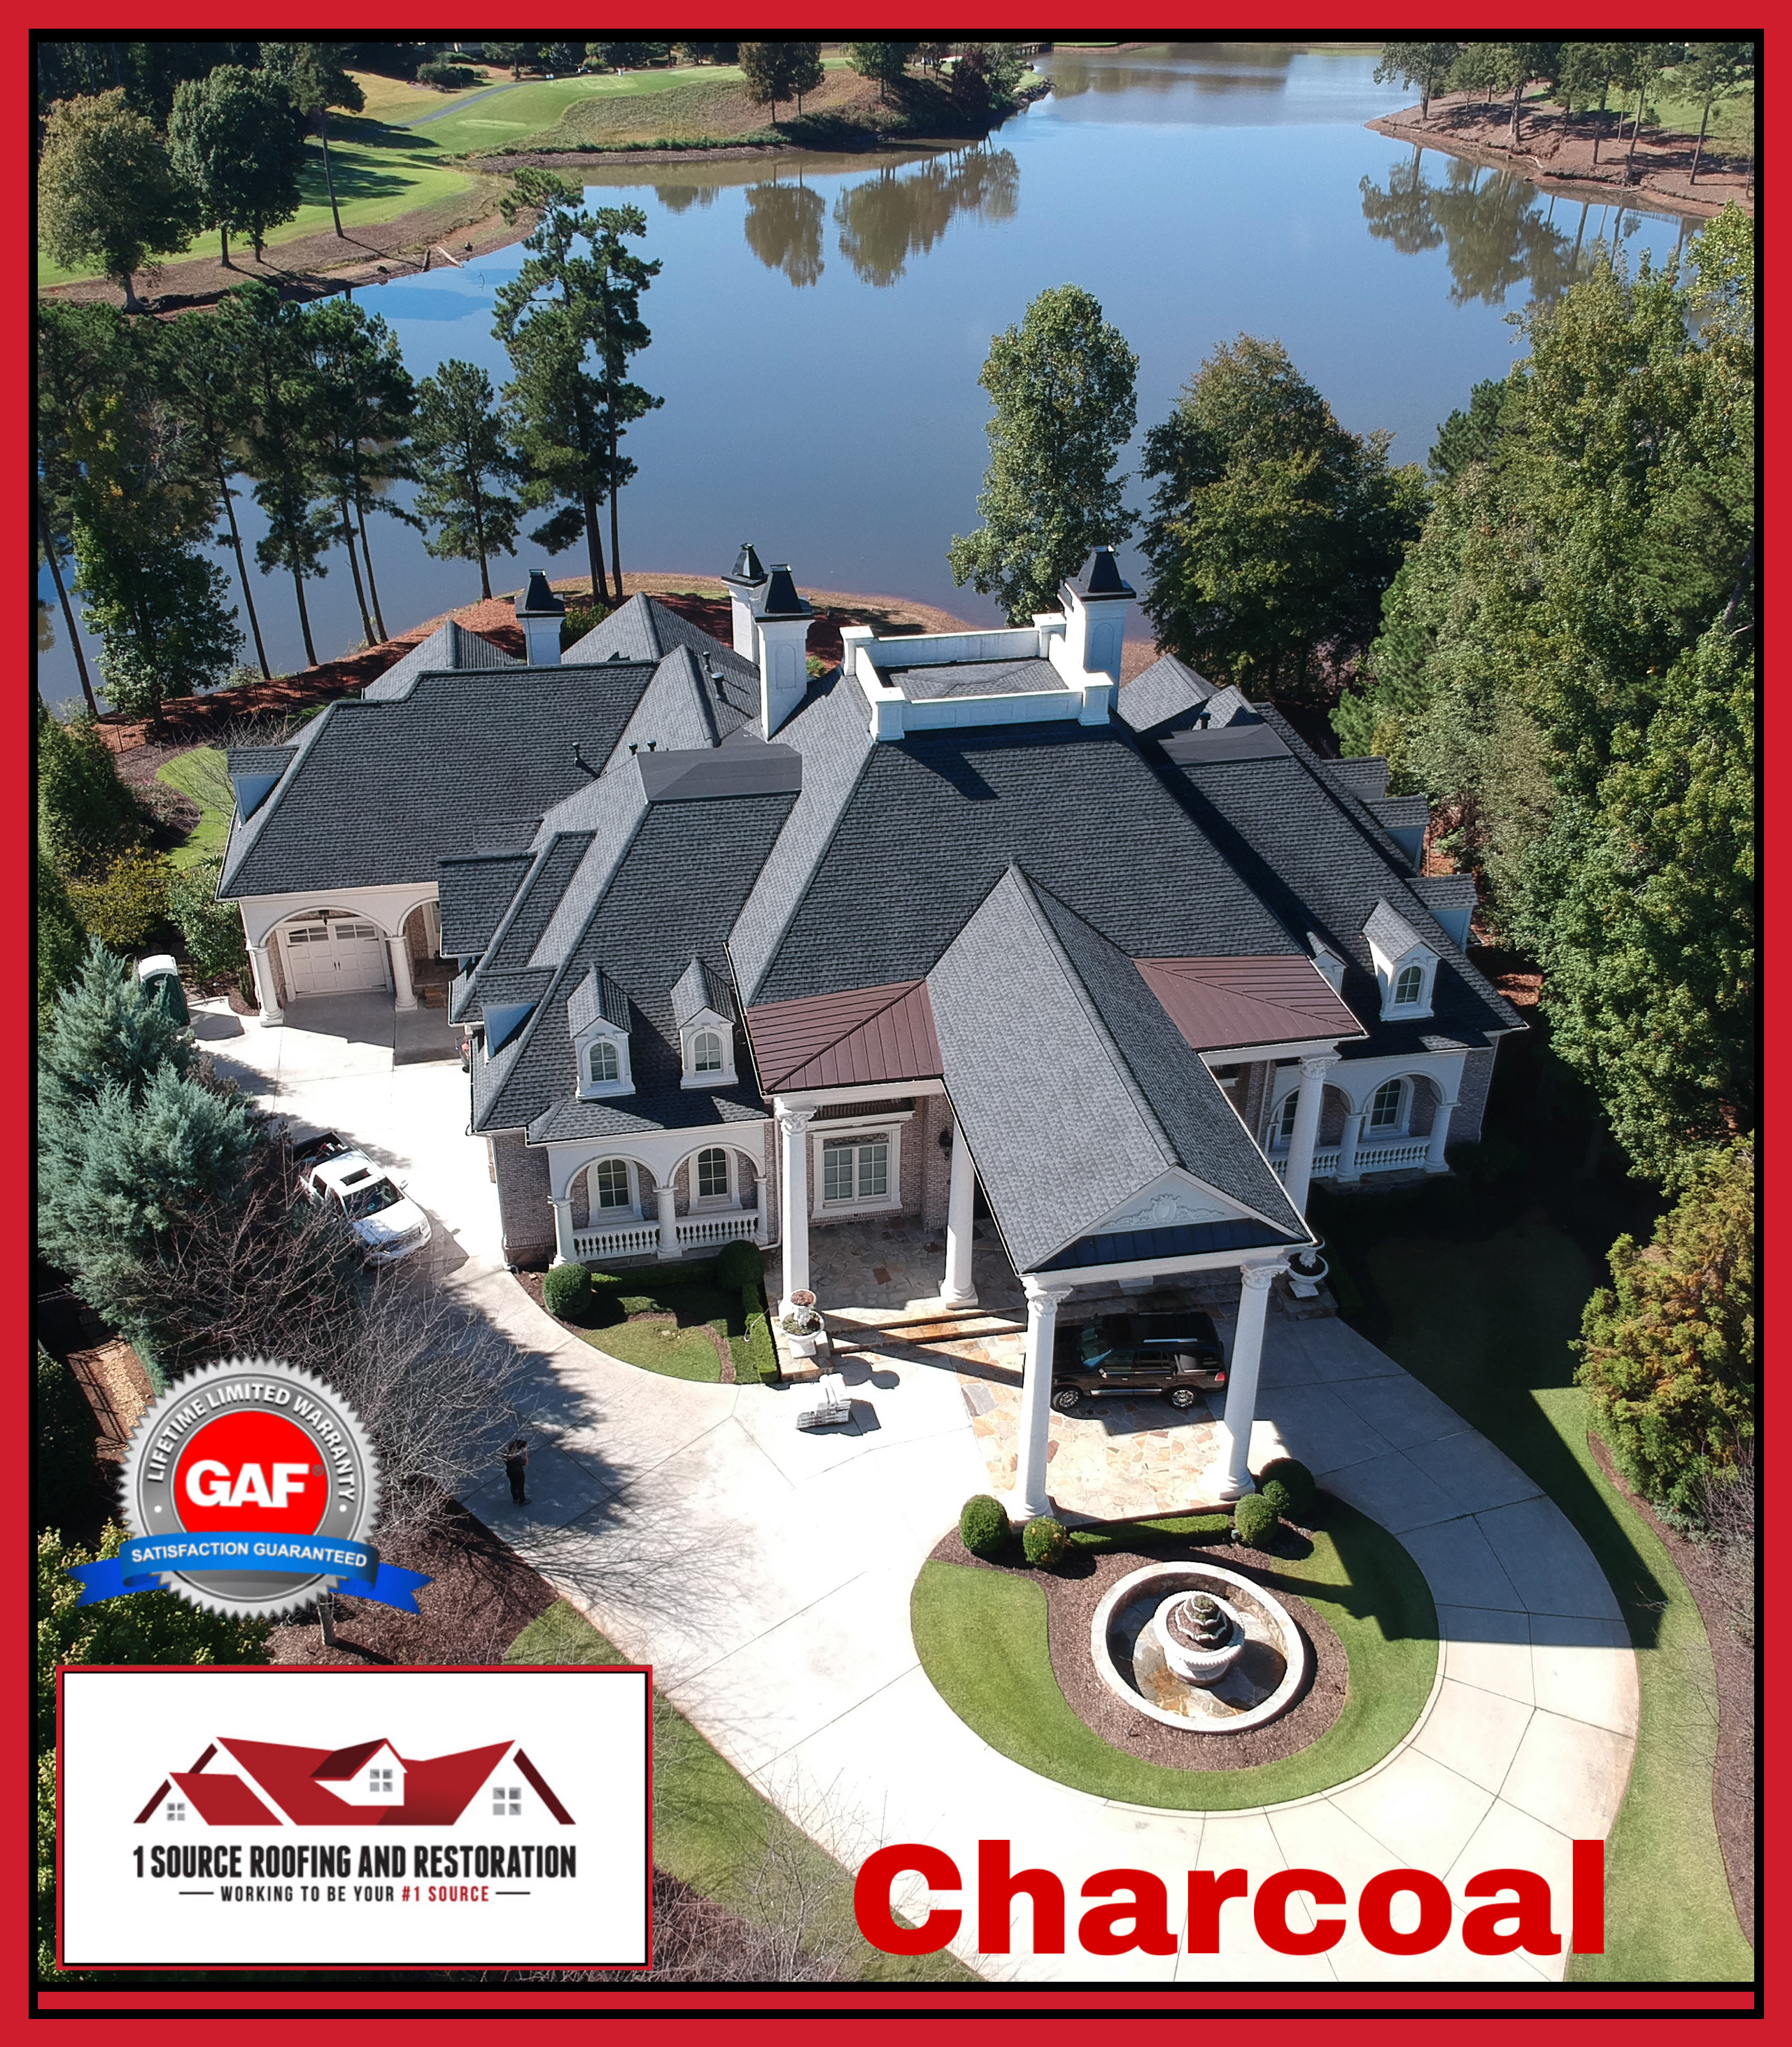
Atlanta's roofing labor market is competitive and has tightened meaningfully over the past five years. Skilled roofing installers — particularly those trained to manufacturer specifications for GAF, CertainTeed certification programs — command professional wages that are reflected in properly-scoped proposals. A contractor whose labor rate appears significantly below market is either utilizing under-trained or uncertified crews, compressing installation quality to meet a target figure, or omitting scope items that will surface as additional charges after work begins.
Steep-pitch surcharges are a legitimate and standard component of complex roofing projects. A 12/12 pitch requires different safety equipment, slower installation pace, and greater physical demand than a 4/12 pitch. Proposals from qualified contractors will reflect this reality. Projects requiring crane equipment for material delivery — common on larger estate homes with limited direct access — also carry appropriate equipment charges.
Crew size and project timeline matter for quality outcomes. A properly staffed residential roofing crew for an average Atlanta home is 4–6 experienced installers plus a site supervisor. Projects stretched out over multiple weeks with minimal crew attendance raise legitimate questions about contractor capacity and scheduling management. A quality contractor provides a projected completion window at the time of proposal and staffs accordingly.
5. Removal and Disposal: The Project Scope Most Homeowners Overlook
Tear-off and disposal of the existing roofing system is a significant project scope component that many homeowners fail to factor into their planning. In metro Atlanta, where homes built in the 1980s and 1990s are now reaching the end of their second roofing cycle, multi-layer tear-off has become increasingly common — and the associated scope is not trivial.
Georgia building code permits a maximum of two roofing layers on a residential structure (though some jurisdictions in metro Atlanta enforce one-layer limits for new installations). A home with two existing layers requires complete tear-off before a new roof can be installed properly. Tear-off labor for a two-layer system adds $1,500–$3,500 to a typical project scope, plus disposal fees for the additional material volume. Attempting to install a new system over two existing layers — still done by some lower-quality contractors — creates a platform that is uneven, adds significant weight to the structure, voids manufacturer warranties, and masks the deck condition that the new installation depends upon.
Disposal logistics in Atlanta follow the general market: roofing tear-off debris is hauled in contractor dumpsters to regional waste facilities. A full architectural shingle tear-off generates 2–4 tons of debris for a standard home; a two-layer tear-off doubles that. Legitimate disposal is included in any properly-scoped proposal. Proposals that do not address disposal — or that mention "leaving debris for homeowner disposal" — are transferring real project scope onto the homeowner while appearing to offer a lower project figure.
The only accurate project scope comes from an on-site assessment. Published ranges help you plan — not commit. A qualified inspector examines what online calculators cannot: decking condition, layer count, structural integrity, and complexity variables that determine the actual scope of your project.
6. Structural Repairs: What's Hiding Under Your Shingles?
Every roofing project carries the possibility of discovering structural conditions underneath the existing shingle surface that require remediation before new materials can be installed. This is not a contractor tactic — it is a physical reality of roofing work. Understanding the most common structural discoveries in metro Atlanta helps homeowners plan appropriately.
Roof decking — the plywood or OSB substrate that shingles attach to — is exposed to moisture infiltration whenever the waterproofing surface above it is compromised. Small leaks, failed flashing details, and compromised pipe boots all allow water infiltration that, over months and years, causes decking delamination and rot. In Atlanta's humid climate, this process can accelerate significantly compared to drier climates. A small area of delaminated decking — typically 2-4 sheets — adds $300–$800 to a project scope and is a standard discovery on older installations. Widespread decking deterioration across multiple sections can add $2,000–$6,000 to the project investment, depending on extent.
Rafter and truss damage — less common but more consequential — occurs when persistent moisture infiltration reaches the structural framing beneath the decking. Rafter repairs require carpentry work beyond standard roofing scope and are addressed with the appropriate subcontractor coordination. Any responsible contractor who discovers structural rafter damage during tear-off will document the finding with photographs and present the homeowner with repair options before proceeding.
Chimney and skylight flashing failures are among the most common leak sources on Atlanta homes. Flashing — the sheet metal that seals the interface between the roof plane and vertical surfaces — degrades over time and is typically replaced as part of a quality roof replacement project. Chimney step flashing replacement, when the chimney requires repointing or significant flashing work, can add $500–$1,500 depending on chimney configuration.
7. Flashing, Ventilation, and Code-Required Upgrades
A complete roof replacement project encompasses more than shingles. The full roofing system — underlayment, ice-and-water shield at eaves and valleys, pipe boots, ridge ventilation, soffit venting, drip edge, and all transition flashings — is installed as an integrated assembly. Each component matters to system performance in Georgia's climate.
Drip edge — a metal strip installed along eaves and rake edges — prevents water infiltration at the roof perimeter and protects the decking edge from moisture wicking. Georgia residential building code requires drip edge installation; it is a non-negotiable component of any code-compliant project. Proposals that omit drip edge to reduce the stated project figure are proposing a non-compliant installation.
Ice-and-water shield — a self-adhering membrane installed at eaves, valleys, and penetrations — provides waterproofing redundancy at the locations most vulnerable to water infiltration. In Georgia's climate, where ice damming is rare but wind-driven rain events are frequent, ice-and-water shield at valleys is the professional standard. Its presence is distinguishable in a written scope — look for it.
Ventilation upgrades are addressed during quality replacement projects because they affect the material warranty and long-term system performance. If the existing ventilation system is inadequate, a responsible contractor will document the issue and propose correction. Many manufacturer warranties — including GAF's Golden Pledge — specify minimum ventilation requirements as warranty conditions. Installing premium shingles over an inadequate ventilation system voids the material warranty within its most critical coverage period.
8. Permits and Inspections in Georgia
Most Georgia counties and municipalities require building permits for residential roof replacements — not just new construction, but replacement projects as well. Fulton, Cobb, Gwinnett, DeKalb, Cherokee, and Forsyth counties all have permit requirements for residential roofing replacement. The specific requirements vary by jurisdiction — some require permits for all replacements, others only when structural work is involved — but any contractor who dismisses permit requirements as unnecessary complexity is either uninformed about local requirements or deliberately avoiding documentation.
Permit fees in metro Atlanta's counties are typically $75–$250 for a standard residential replacement, and they are legitimately included in the project scope. The permit process requires an inspector to verify code compliance — proper underlayment, drip edge, ventilation — before the project is closed. This inspection protects the homeowner: it provides independent verification that the installation meets Georgia building code, and it creates a documented record that can support insurance claims and property transfers.
Contractors who offer to "skip the permit" to reduce the stated project figure are proposing an arrangement that transfers all code-compliance risk to the homeowner. An unpermitted installation discovered during a future insurance claim can complicate or void coverage. At property sale, unpermitted work surfaces during title review and must be remediated — often at full replacement project scope. The permit fee is not an area for scope reduction.
Find Out Your Actual Replacement Scope
Free on-site assessment. No obligation. Our inspectors measure, assess, and present a written scope before any commitment.
Call (404) 277-13779. How Atlanta's Climate Affects Long-Term Roofing Investment
The true measure of a roofing project's financial performance is not the upfront project figure — it is the project figure divided by years of service delivered. This cost-per-year framework fundamentally reframes the material selection decision for Atlanta homeowners who have been conditioned to focus on the initial scope difference between material tiers.
Consider a concrete comparison: a standard architectural asphalt replacement on a 2,000 sq ft Atlanta home runs approximately $16,000. In Georgia's climate — with average annual rainfall of 50 inches, summer heat indexes of 105–115°F, periodic hail events, and sustained humidity — that system realistically delivers 22–26 years of service before requiring replacement. At 24 years average service, the annualized project investment is approximately $667/year.
A standing seam metal system on the same home runs approximately $32,000. Metal roofing in Georgia's climate realistically delivers 50–60 years of service — the thermal cycling, moisture resistance, and physical durability of steel or aluminum are simply superior to asphalt polymer compounds under sustained UV and thermal stress. At 55 years average service, the annualized investment is approximately $582/year — less than the architectural asphalt option on a per-year basis, while eliminating one complete replacement cycle and delivering superior energy performance throughout the service period.
The annualized framework does not automatically make every premium material the right choice — ownership horizon, structural constraints, HOA requirements, and project scope relative to home value all factor into material decisions. But it correctly reframes the comparison. The homeowner who selects standard asphalt to minimize upfront project scope will invest that figure again — plus all the accumulated inflation in material and labor costs — within 22–26 years. The homeowner who selects metal does not face that cycle again within a typical ownership lifetime.
10. What Your Homeowners Insurance Actually Covers
Insurance coverage for roof replacement is one of the most misunderstood topics in residential roofing, and the misunderstanding runs in both directions: some homeowners assume insurance covers everything; others assume it covers nothing. The reality is structured and policy-dependent.
Georgia homeowners insurance covers roof damage from sudden, accidental events that constitute covered perils under the policy — wind, hail, fire, falling objects, lightning, and certain sudden water events. Storm damage from documented hail or wind events is the most common covered claim in metro Atlanta. The coverage structure depends critically on whether your policy uses Replacement Cost Value (RCV) or Actual Cash Value (ACV) for roof claims.
An RCV policy pays for full replacement at current material costs after your deductible — you receive enough to replace the damaged system with equivalent new materials. An ACV policy depreciates the payout based on the age of the existing system — a 15-year-old roof on a 20-year warranty policy may receive only 25% of full replacement value. Many Georgia policies have shifted toward ACV for roof claims in response to increased storm claim frequency. Review your declarations page specifically for how roof claims are structured; this determination affects your planning significantly.
For storm damage claims, the documentation process matters as much as the coverage structure. A qualified contractor experienced with Georgia insurance claims will provide a detailed damage report with photographs, a written scope of damage, and a scope-of-work proposal that matches the insurance adjuster's line items. Mismatched documentation — contractor scope that doesn't align with adjuster findings — is a primary cause of claim underpayment and protracted negotiations.
11. Why Online Roof Project Calculators Are Unreliable
Zip-code-based online roofing calculators produce plausible-looking figures from inputs of home size and location. They exist because homeowners are looking for numbers, and generating a number — even an unreliable one — satisfies a search intent. But the specific variables they cannot account for make their outputs genuinely misleading for planning purposes.
They cannot assess decking condition. Whether your roof deck is fully sound, partially delaminated, or significantly deteriorated is unknown until a qualified inspector physically examines it. Decking condition can add $0 to $6,000+ to the project scope on a standard home — a range that dwarfs any calculator's precision.
They cannot determine layer count. Whether your home has one or two existing shingle layers is determinable only by inspection. Two-layer tear-off adds $1,500–$3,500 to standard project scope and cannot be estimated from square footage alone.
They do not reflect local labor rates accurately. Atlanta's roofing labor market is one of the more competitive in the Southeast, and labor rates vary by neighborhood, contractor capacity utilization, and season. A calculator using national average labor rates misses the Atlanta-specific market conditions that qualified local contractors price into their scopes.
They cannot account for structural findings. Rafter damage, chimney conditions, fascia deterioration, and gutter system integration are all discovered during physical inspection and scoped accordingly. No algorithm can substitute for a qualified inspector standing on your specific roof.
They cannot reflect material lead times or seasonal pricing. Post-storm periods in metro Atlanta drive material lead times up and labor capacity down simultaneously. A calculator outputting a figure in August may not reflect the market conditions of a post-hail storm season in May when materials are in short supply across the region.
12. The Real Project Scope of Postponing a Needed Replacement
The decision to defer a needed roof replacement is never cost-neutral. The financial consequences of deferral are measurable, documented, and consistently unfavorable — and understanding them reframes the question from "how do I reduce project scope?" to "what is the total cost of my decision timeline?"
Postponing a needed replacement typically adds 20–40% to the final project scope. Early assessment eliminates surprises and preserves the option to plan the project on your timeline rather than an emergency timeline.
The progression of deferred roofing damage follows a predictable escalation path. A failing flashing detail or a small shingle gap that would cost $400–$700 to address as a repair creates ongoing water infiltration into the roof assembly. That infiltration, over a single Atlanta winter with freeze-thaw cycling and sustained rainfall, saturates decking sections that then require replacement. Decking replacement adds $2,000–$6,000 to what would have been a standard replacement project. If the water infiltration reaches the attic insulation — common when multiple infiltration pathways exist simultaneously — insulation replacement adds another $1,500–$4,000.
Water that reaches the living space creates the most significant escalation. A ceiling water stain that appears during a rain event indicates that water has already traveled through the roof assembly, decking, and insulation before reaching the interior finish. At this stage, the roofing project — now potentially including interior drywall repair, paint, and insulation replacement — can easily be 40–60% larger in total scope than the identical roofing project would have been six months earlier, before interior damage occurred.
The secondary cost of deferral that few homeowners consider is timing control. A homeowner who acts proactively can schedule their replacement during a preferred season, select their material tier thoughtfully, and coordinate around their family's schedule. A homeowner who defers until a leak forces action is replacing in emergency conditions — during storm season when contractor capacity is constrained, when material availability may be limited, and when the project timeline cannot be managed around any other consideration.
13. What to Expect from a 1Source Roof Replacement Project
Understanding what a professionally managed roof replacement project actually involves helps Atlanta homeowners evaluate contractor proposals with appropriate expectations — and recognize the difference between a thorough, documented process and a price-first approach that skips the steps that protect the homeowner.
The 1Source process begins with a free on-site assessment that covers every variable relevant to your specific project. Our inspector physically measures the roof to establish the accurate square count, evaluates the existing installation for layer count and condition, inspects accessible decking sections for moisture damage indicators, documents all penetrations and transition details, assesses the ventilation system, and reviews any visible structural concerns. This inspection produces a written assessment — not an estimate scribbled on a business card — that documents findings with photographs and provides a material recommendation appropriate to your home's structure, your HOA requirements, and your ownership goals.
From the assessment, we prepare a written scope of work that itemizes every component: tear-off and disposal, decking replacement if warranted, underlayment specification, ice-and-water shield placement, drip edge, chosen material with specific product and warranty details, flashing replacement, ridge ventilation, cleanup and debris removal, and permit coordination. This written scope is what you evaluate, compare, and sign — not a verbal description of "a new roof." Every line item is explicit.
During installation, a site supervisor is present throughout the project — not a sales representative who drops in at start and finish. The supervisor manages crew performance, documents any structural discoveries that arise during tear-off with immediate homeowner notification, and ensures installation meets both manufacturer specifications and Georgia building code. Material deliveries are coordinated to minimize the time finished sections are exposed before completion.
For estate homes in Alpharetta and premium neighborhoods throughout metro Atlanta, the project management standard is identical to what the property investment warrants: thorough documentation, professional crew, manufacturer-compliant installation, and permit closure. The free assessment starts the process before any financial commitment — because we believe you should know exactly what you're investing in before you sign anything.
Schedule Your Free Roof Assessment
Measurement, layer assessment, decking condition report, material recommendation, and written scope — before any commitment. Serving Atlanta, Buckhead, Alpharetta, and all of metro Atlanta.
(404) 277-1377 — No ObligationCertified by Industry-Leading Manufacturers